Tucked away on over an acre in Cave Creek, this custom home is the perfect blend of resort-style luxury and equestrian charm. Whether you're an avid horse lover or someone who enjoys relaxing in a private retreat, this property offers the best of both worlds! This beautifully remodeled home features an open-concept floor plan with high ceilings, creating a bright and airy atmosphere throughout. The gourmet kitchen boasts Quartzite countertops, built-in oven, microwave, and a Sub-Zero refrigerator. The window above the kitchen sink overlooks the grass and garden area for a beautiful view. The great room is warm and inviting, with a cozy fireplace and built-in shelving perfect for relaxing evenings. The primary suite is a true sanctuary with a spacious walk-in closet and an elegant primary bath designed for ultimate comfort. Step outside and you'll find your very own resort-style backyard, complete with a sparkling pool, outdoor kitchen, wet bar, and a fireplace - perfect for entertaining or unwinding under the stars. The irrigated garden area adds to the peaceful ambiance, making this space a true outdoor paradise. It's all mature landscaping with 22 trees for horse shade, house shade and a cool green nature setting feel. Oh, and you should see the breathtaking sunsets, as the back patio faces directly west! For horse enthusiasts, this property is a dream come true. The horse facilities include three newly covered stalls, a round pen, and water/electricity in place, all with direct access to miles of trails right from the back gate - the perfect setup for trail rides or training. There is also plenty of room for all your toys, trailers, or to build a custom shop etc. With the home located on a private, quiet street, you can enjoy peace and seclusion at the end of the cul-de-sac. This home also boasts an oversized two and half car garage and is on city water and city sewer! Don't miss the opportunity to own this perfect combination of luxury and function. Come see it for yourself and fall in love with the lifestyle this property offers!
Sold for $1,150,000
$1,150,000
29424 N 66TH Street, Cave Creek, AZ 85331
4beds
2,580sqft
Single Family Residence
Built in 1998
1.25 Acres Lot
$1,143,100 Zestimate®
$446/sqft
$4,910 Estimated rent
Home value
$1,143,100
$1.04M - $1.26M
$4,910/mo
Zestimate® history
Owner options
List your home for rent
$4,910/mo
Rent Zestimate®
Find your next renter with Zillow Rental Manager. Plus, with online applications, you can quickly screen prospective tenants – for free.
$4,910/mo
Rent Zestimate®
Refinance and save
$5,255/mo
Est. payment
Refinancing to a lower rate could help reduce your monthly payments and save thousands over the life of the loan.
$5,255/mo
Est. payment
Explore your selling options
Work with a Zillow partner agent
Leverage their expertise and Zillow's premium Showcase listings to get your home seen by more buyers.
Get startedList with your own agent
Get your home in front of millions of buyers by listing it on Zillow.
Learn how to do itSell it yourself
Take full control of how buyers see your home on Zillow by listing For Sale by Owner (FSBO).
List your homeWhat's special
Sparkling poolCozy fireplaceOpen-concept floor planHorse facilitiesRound penHigh ceilingsPrimary suite
Zillow last checked:
Listing updated:
Listed by:
Kimberli Horyza 602-677-2224,
Compass
Bought with:
Non-Represented Buyer
Non-MLS Office
Source: ARMLS,MLS#: 6913556
Facts & features
Interior
Bedrooms & bathrooms
- Bedrooms: 4
- Bathrooms: 3
- Full bathrooms: 2
- 1/2 bathrooms: 1
Heating
- Electric
Cooling
- Central Air, Ceiling Fan(s)
Appliances
- Included: Dryer, Washer, Water Softener Owned, Reverse Osmosis, Refrigerator, Built-in Microwave, Dishwasher, Disposal, Electric Cooktop
- Laundry: Inside
Features
- Pantry, Non-laminate Counter, High Speed Internet, Double Vanity, Eat-in Kitchen, Breakfast Bar, 9+ Flat Ceilings, No Interior Steps, Full Bth Master Bdrm, Separate Shwr & Tub
- Flooring: Tile, Wood
- Windows: Skylight(s), Double Pane Windows
- Has basement: No
- Number of fireplaces: 1
- Fireplace features: Exterior Fireplace, Family Room, Gas
Interior area
- Total structure area: 2,580
- Total interior livable area: 2,580 sqft
Property
Parking
- Total spaces: 6.5
- Parking features: RV Access/Parking, RV Gate, Garage Door Opener, Circular Driveway, Attch'd Gar Cabinets, Storage
- Garage spaces: 2.5
- Uncovered spaces: 4
Features
- Stories: 1
- Patio & porch: Covered, Patio
- Exterior features: Other, Storage, Built-in Barbecue
- Has private pool: Yes
- Pool features: Play Pool, Fenced
- Spa features: None
- Fencing: Block,Wrought Iron
- Has view: Yes
- View description: Mountain(s)
Lot
- Size: 1.25 Acres
- Features: East/West Exposure, Sprinklers In Rear, Sprinklers In Front, Desert Back, Desert Front, Grass Back, Auto Timer H2O Front, Auto Timer H2O Back
Details
- Additional structures: Gazebo
- Parcel number: 21668195B
- Horses can be raised: Yes
- Horse amenities: Other, See Remarks, Arena, Corral(s), Stall, Tack Room
Construction
Type & style
- Home type: SingleFamily
- Architectural style: Territorial/Santa Fe
- Property subtype: Single Family Residence
Materials
- Stucco, Wood Frame, Painted
- Roof: Built-Up
Condition
- Year built: 1998
Utilities & green energy
- Sewer: Public Sewer
- Water: City Water
- Utilities for property: Propane
Green energy
- Energy efficient items: Multi-Zones
Community & HOA
Community
- Features: Biking/Walking Path
- Subdivision: METES AND BOUNDS
HOA
- Has HOA: No
- Services included: No Fees
Location
- Region: Cave Creek
Financial & listing details
- Price per square foot: $446/sqft
- Tax assessed value: $887,300
- Annual tax amount: $2,331
- Date on market: 9/8/2025
- Cumulative days on market: 6 days
- Listing terms: Cash,Conventional,VA Loan
- Ownership: Fee Simple
Price history
| Date | Event | Price |
|---|---|---|
| 10/17/2025 | Sold | $1,150,000$446/sqft |
Source:  ARMLS #6913556 Report a problem ARMLS #6913556 Report a problem | ||
| 9/15/2025 | Pending sale | $1,150,000$446/sqft |
Source: ARMLS #6913556 Report a problem | ||
| 9/9/2025 | Listed for sale | $1,150,000+78.8%$446/sqft |
Source: ARMLS #6913556 Report a problem | ||
| 6/12/2020 | Sold | $643,000-1.1%$249/sqft |
Source: ARMLS #6076105 Report a problem | ||
| 5/14/2020 | Pending sale | $649,900$252/sqft |
Source: Realty ONE Group #6076105 Report a problem | ||
| 5/8/2020 | Listed for sale | $649,900-1.5%$252/sqft |
Source: Realty ONE Group #6076105 Report a problem | ||
| 11/17/2017 | Sold | $660,000-2.2%$256/sqft |
Source: Public Record Report a problem | ||
| 9/21/2017 | Listed for sale | $675,000+22.3%$262/sqft |
Source: Home America Realty #5663424 Report a problem | ||
| 12/30/2004 | Sold | $552,000+104.4%$214/sqft |
Source: Public Record Report a problem | ||
| 9/4/1998 | Sold | $270,000$105/sqft |
Source: Public Record Report a problem | ||
Public tax history
| Year | Property taxes | Tax assessment |
|---|---|---|
| 2025 | $2,161 -0.2% | $88,730 -3.6% |
| 2024 | $2,165 +2.4% | $92,050 +64.7% |
| 2023 | $2,116 -3.2% | $55,904 -5% |
| 2022 | $2,185 -9.6% | $58,850 +8.6% |
| 2021 | $2,418 +3.1% | $54,180 +9.8% |
| 2020 | $2,344 +3.9% | $49,360 +0.3% |
| 2019 | $2,257 | $49,220 +5.2% |
| 2018 | $2,257 +3.7% | $46,780 +2.9% |
| 2017 | $2,175 +6.3% | $45,470 +2.5% |
| 2016 | $2,047 +8% | $44,380 +3.9% |
| 2015 | $1,895 | $42,730 +18.2% |
| 2014 | -- | $36,160 +10.4% |
| 2013 | -- | $32,760 |
| 2012 | -- | $32,760 -6% |
| 2011 | -- | $34,850 -26.3% |
| 2010 | -- | $47,300 -16.7% |
| 2009 | -- | $56,760 +0.5% |
| 2008 | -- | $56,500 +14% |
| 2007 | -- | $49,550 +54.4% |
| 2006 | -- | $32,100 |
| 2005 | -- | $32,100 +9.4% |
| 2004 | -- | $29,350 |
| 2003 | -- | $29,350 +26.8% |
| 2002 | -- | $23,150 |
Find assessor info on the county website
Neighborhood: 85331
Nearby homes
- $1,000,3004 bd2 ba2.3k sqft29434 N 66th St, Cave Creek, AZ 85331Off Market
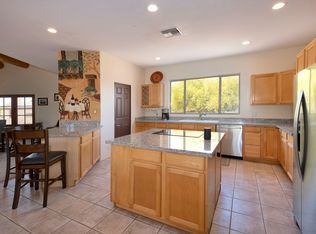
- $1,209,3004 bd3 ba2.9k sqft6559 E Morning Vista Ln, Cave Creek, AZ 85331Off Market

- $837,9003 bd2 ba1.9k sqft6555 E Morning Vista Ln, Cave Creek, AZ 85331Off Market

- $1,075,0003 bd3 ba2.4k sqft6614 E Morning Vista Ln, Scottsdale, AZ 85266Sold
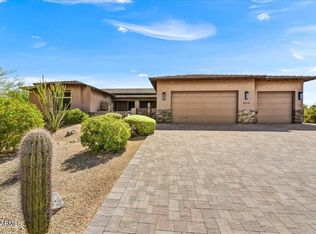
- $939,9003 bd2 ba2.4k sqft29524 N 66th St, Cave Creek, AZ 85331Sold
- $925,000-- bd2 ba-- sqft29441 N 64th St, Cave Creek, AZ 85331Sold
- $2,250,000-- bd7 ba-- sqft29441 N 64th St, Cave Creek, AZ 85331Sold
- $2,250,0006 bd7 ba6.4k sqft29441 N 64th St, Cave Creek, AZ 85331Sold
Nearby schools
GreatSchools rating
- 6/10Desert Sun AcademyGrades: PK-6Distance: 1.1 mi
- 4/10Sonoran Trails Middle SchoolGrades: 6-8Distance: 1.9 mi
- 10/10Cactus Shadows High SchoolGrades: 8-12Distance: 2.4 mi
Schools provided by the listing agent
- Elementary: Lone Mountain Elementary School
- Middle: Sonoran Trails Middle School
- High: Cactus Shadows High School
- District: Cave Creek Unified District
Source: ARMLS. This data may not be complete. We recommend contacting the local school district to confirm school assignments for this home.
Get a cash offer in 3 minutes
Find out how much your home could sell for in as little as 3 minutes with a no-obligation cash offer.
Estimated market value
$1,143,100
Get a cash offer in 3 minutes
Find out how much your home could sell for in as little as 3 minutes with a no-obligation cash offer.
Estimated market value
$1,143,100
- Arizona
- Maricopa County
- Cave Creek
- 85331
- 29424 N 66TH Street
Nearby cities
Nearby zip codes
Other Cave Creek Topics
