Skip main navigation
Sold for $699,000
  • Listing Provided by: Golden Eagle Properties
    Bought with: Golden Eagle Properties
    $699,000

    29424 Springside Dr, Menifee, CA 92584

    2beds
    2,457sqft
    Single Family Residence
    Built in 2001
    8,276 Square Feet Lot
    $700,900 Zestimate®
    $284/sqft
    $3,093 Estimated rent

    Home value

    $700,900

    $638,000 - $771,000

    $3,093/mo

    Zestimate® history
    Loading
    Loading...

    Owner options

    List your home for rent

    $3,093/mo

    Rent Zestimate®

    Find your next renter with Zillow Rental Manager. Plus, with online applications, you can quickly screen prospective tenants – for free.

    Learn more

    $3,093/mo

    Rent Zestimate®

    Refinance and save

    $4,798/mo

    Est. payment

    Refinancing to a lower rate could help reduce your monthly payments and save thousands over the life of the loan.

    See today's rates

    $4,798/mo

    Est. payment

    Explore your selling options

    Work with a Zillow partner agent

    Leverage their expertise and Zillow's premium Showcase listings to get your home seen by more buyers.

    Get started

    List with your own agent

    Get your home in front of millions of buyers by listing it on Zillow.

    Learn how to do it

    Sell it yourself

    Take full control of how buyers see your home on Zillow by listing For Sale by Owner (FSBO).

    List your home

    What's special

    Stone-faced fireplaceGourmet kitchenTranquil courtyardCustom entertainment centerCorner lotBlack walnut hardwood floorsTowering ceilings
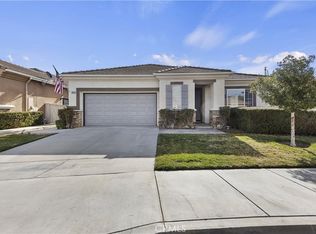
    PRICE REDUCED! Meticulously upgraded Bellagio floor plan, the largest and most desirable model in The Oasis, Menifee’s premier 55+ guard-gated community. Located on a beautifully landscaped corner lot with amazing curb appeal, this luxurious home has been enhanced by both a prior owner and the current owner, with well over $250,000 in upgrades and improvements. Enter through a custom wrought iron gate into a tranquil courtyard featuring a fountain and shaded sitting area. A handcrafted Alder front door opens into a stunning rotunda foyer with towering ceilings, setting the stage for refined interior spaces. The open and flowing layout features Black Walnut hardwood floors, 6” crown/base molding, and plantation shutters throughout. Formal living and dining areas lead to a spacious family room with a stone-faced fireplace, custom entertainment center, and built-in audio system with speakers and volume controls in nearly every room—including garage and outdoor patios. The gourmet kitchen is equipped with high-end Viking cooktop and Wolf double ovens, granite countertops, pull-out cabinetry, pot rack lighting, and under/over-cabinet lighting. The oversized master suite offers double French doors, custom closet organization, and a spa-quality bath with chandelier, upgraded tile, walk-in shower, soaking tub, and elegant finishes. The second bedroom and office also feature rich wood flooring and designer paint. Both the hall and powder bathrooms have been completely remodeled. Smart tech and energy-efficient systems include: OWNED 24-panel Sungevity solar system with phone monitoring (monthly average electric bill is about $26/month); Kohler 20kW whole-house power generator; Mobotix infrared 7-camera system with perimeter beam detection, audio alerts, and full remote monitoring; Wi-Fi thermostat, garage opener, smart water heater with AI; Lutron smart switches throughout, motion-activated lighting, and whole-home surge protection; Reverse osmosis, smart smoke/CO detectors, and custom security features. The epoxied garage floor includes built-in cabinetry and work area. The exterior boasts low-voltage landscape lighting, covered patios, ceiling fans, shade awnings, stone façade, and meticulously maintained gardens with efficient irrigation systems. HOA covers front yard maintenance and trash services. Amenities include a 22,500 sq ft clubhouse with pool, spa, gym, tennis, billiards, library, and social events. Low tax rate, no Mello Roos. Great location.

    Zillow last checked:

    Listing updated:

    Listing Provided by:

    Kenneth Wozny DRE #01350649 951-239-2554,

    Golden Eagle Properties

    Bought with:

    Kenneth Wozny, DRE #01350649

    Golden Eagle Properties

    Source: CRMLS,MLS#: SW25109418MLS LogoOriginating MLS: California Regional MLS

    Facts & features

    Interior

    Bedrooms & bathrooms
    • Bedrooms: 2
    • Bathrooms: 3
    • Full bathrooms: 2
    • 1/2 bathrooms: 1
    • Main level bathrooms: 1
    • Main level bedrooms: 1
    Bedroom
    • Features: All Bedrooms Down
    Heating
    • Central
    Cooling
    • Central Air
    Appliances
    • Laundry: Inside, Laundry Room
    Features
    • All Bedrooms Down
    • Has fireplace: Yes
    • Fireplace features: Family Room
    • Common walls with other units/homes: No Common Walls
    Interior area
    • Total interior livable area: 2,457 sqft

    Property

    Parking
    • Total spaces: 2
    • Parking features: Garage - Attached
    • Attached garage spaces: 2
    Features
    • Levels: One
    • Stories: 1
    • Entry location: front of home
    • Pool features: Association
    • Has view: Yes
    • View description: Mountain(s), Neighborhood
    Lot
    • Size: 8,276 sqft
    • Features: Corner Lot
    Details
    • Parcel number: 340240034
    • Zoning: SP ZONE
    • Special conditions: Standard,Trust

    Construction

    Type & style
    • Home type: SingleFamily
    • Property subtype: Single Family Residence
    Condition
    • New construction: No
    • Year built: 2001

    Utilities & green energy

    • Sewer: Public Sewer
    Green energy
    • Energy generation: Solar

    Community & neighborhood

    Community
    • Community features: Storm Drain(s), Street Lights, Suburban, Sidewalks
    Senior living
    • Senior community: Yes
    Location
    • Region: Menifee

    HOA & financial

    HOA
    • Has HOA: Yes
    • HOA fee: $330 monthly
    • Amenities included: Clubhouse, Sport Court, Fitness Center, Fire Pit, Game Room, Meeting Room, Outdoor Cooking Area, Barbecue, Picnic Area, Pool, Recreation Room, Guard, Sauna, Spa/Hot Tub, Security, Trash
    • Association name: The Oasis
    • Association phone: 951-301-7466

    Other

    Other facts
    • Listing terms: Cash,Cash to New Loan,Conventional,VA Loan

    Price history

    DateEventPrice
    9/30/2025Sold$699,000-1.4%$284/sqft
    Source: CRMLS #SW25109418 Report a problem
    9/16/2025Pending sale$709,000$289/sqft
    Source: CRMLS #SW25109418 Report a problem
    7/25/2025Contingent$709,000$289/sqft
    Source: CRMLS #SW25109418 Report a problem
    7/24/2025Pending sale$709,000$289/sqft
    Source: CRMLS #SW25109418 Report a problem
    6/11/2025Contingent$709,000$289/sqft
    Source: CRMLS #SW25109418 Report a problem
    6/2/2025Price change$709,000-2.7%$289/sqft
    Source: CRMLS #SW25109418 Report a problem
    5/16/2025Listed for sale$729,000+69.5%$297/sqft
    Source: CRMLS #SW25109418 Report a problem
    10/10/2013Sold$430,000-4.4%$175/sqft
    Source: Public Record Report a problem
    8/9/2013Listed for sale$450,000+36.4%$183/sqft
    Source: Tarbell Realtors-Scott Rd #SW13158382 Report a problem
    6/9/2010Sold$330,000-9.6%$134/sqft
    Source: Public Record Report a problem
    6/5/2009Listing removed$365,000$149/sqft
    Source: SecondSpace #20772784 Report a problem
    12/15/2008Listed for sale$365,000+35.7%$149/sqft
    Source: SecondSpace #20772784 Report a problem
    12/14/2001Sold$269,000$109/sqft
    Source: Public Record Report a problem

    Public tax history

    YearProperty taxesTax assessment
    2025$6,239 +2.1%$527,107 +2%
    2024$6,108 -0.6%$516,773 +2%
    2023$6,144 +1.2%$506,641 +2%
    2022$6,070 +1.8%$496,707 +2%
    2021$5,962 +1.5%$486,969 +1%
    2020$5,872 +2.3%$481,977 +2%
    2019$5,740 +4.4%$472,527 +2%
    2018$5,497 +1.7%$463,263 +2%
    2017$5,403 $454,181 +2%
    2016$5,403 +5.5%$445,277 +1.5%
    2015$5,121 +2.8%$438,591 +2%
    2014$4,981 $430,000 +34%
    2013-- $321,000 +8.4%
    2012-- $296,000 -11%
    2011-- $332,484 +8%
    2010-- $307,854 +45.2%
    2009-- $212,000 -29.9%
    2008-- $302,537 +2%
    2007-- $296,606 +2%
    2006-- $290,791 +2%
    2005-- $285,090

    Find assessor info on the county website

    Neighborhood: 92584

    Nearby schools

    GreatSchools rating
    Get a cash offer in 3 minutes
    Find out how much your home could sell for in as little as 3 minutes with a no-obligation cash offer.
    Estimated market value
    $700,900
    Get a cash offer in 3 minutes
    Find out how much your home could sell for in as little as 3 minutes with a no-obligation cash offer.
    Estimated market value
    $700,900