Skip main navigation
Closed
  • $208,300

    29425 Green Dr, Eastlake, OH 44095

    3beds
    --sqft
    Single Family Residence
    Built in 1955
    10,454 Square Feet Lot
    $208,300 Zestimate®
    $--/sqft
    $1,811 Estimated rent

    Home value

    $208,300

    $181,000 - $233,000

    $1,811/mo

    Zestimate® history
    Loading
    Loading...

    Owner options

    List your home for rent

    $1,811/mo

    Rent Zestimate®

    Find your next renter with Zillow Rental Manager. Plus, with online applications, you can quickly screen prospective tenants – for free.

    Learn more

    $1,811/mo

    Rent Zestimate®

    Refinance and save

    $1,468/mo

    Est. payment

    Refinancing to a lower rate could help reduce your monthly payments and save thousands over the life of the loan.

    See today's rates

    $1,468/mo

    Est. payment

    Explore your selling options

    Work with a Zillow partner agent

    Leverage their expertise and Zillow's premium Showcase listings to get your home seen by more buyers.

    Get started

    List with your own agent

    Get your home in front of millions of buyers by listing it on Zillow.

    Learn how to do it

    Sell it yourself

    Take full control of how buyers see your home on Zillow by listing For Sale by Owner (FSBO).

    List your home

    What's special

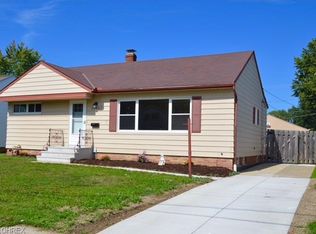
    What a great house! Convenient location to shopping, freeway and Manry Park. Open floor plan with large living area Offering a stone WBFP w/gas, spacious eat-in white kitchen with appliances, breakfast bar island and planning desk, step into the very spacious vaulted & beamed family room with laminate floors and walls of windows. Three bedrooms, updated bath, lower level offers a finished rec /family room with wet bar, plus a huge unfinished side of the basement too, glass block windows & full bath, NEW roof in 6/2015, Windows are 3 years old, Professionally installed Backflow Prevention System just installed, New Carpet, Fresh Paint, Newer siding and 20x 20 Two car garage, New Electrical panel, Home also offers Central air, ceiling fans, Humidifier, Patio, easy care vinyl siding. .24 AC lot and 12 month home warranty. The F/R addition foundation has been water proofed and seal coated.

    This property is not currently displayed as for sale or rent on Zillow. This may be different from what's on other websites or public sources.

    Zillow last checked:

    Listing updated:

    Listed by:

    Gregg E Boehlefeld 440-975-5854,

    Berkshire Hathaway HomeServices Professional Realty

    Bought with:

    Elaine Hanf, 363970

    Platinum Real Estate

    Source: MLS Now,MLS#: 3734650MLS LogoOriginating MLS: Other/Unspecificed

    Facts & features

    Interior

    Bedrooms & bathrooms
    • Bedrooms: 3
    • Bathrooms: 2
    • Full bathrooms: 2
    • Main level bathrooms: 1
    Primary bedroom
    • Description: Flooring: Carpet
    • Level: First
    • Dimensions: 10.00 x 13.00
    Bedroom
    • Description: Flooring: Carpet
    • Level: First
    • Dimensions: 10.00 x 9.00
    Bedroom
    • Description: Flooring: Carpet
    • Level: First
    • Dimensions: 12.00 x 12.00
    Eat in kitchen
    • Description: Flooring: Luxury Vinyl Tile
    • Level: First
    • Dimensions: 15.00 x 19.00
    Family room
    • Description: Flooring: Laminate
    • Level: First
    • Dimensions: 11.00 x 36.00
    Living room
    • Description: Flooring: Carpet
    • Features: Fireplace
    • Level: First
    • Dimensions: 11.00 x 30.00
    Recreation
    • Description: Flooring: Carpet,Luxury Vinyl Tile
    • Level: Lower
    • Dimensions: 10.00 x 12.00
    Heating
    • Forced Air, Gas
    Cooling
    • Central Air
    Appliances
    • Included: Cooktop, Dryer, Dishwasher, Humidifier, Oven, Refrigerator, Washer
    Features
    • Basement: Full,Finished,Unfinished,Sump Pump
    • Number of fireplaces: 1

    Property

    Parking
    • Total spaces: 2
    • Parking features: Detached, Garage, Paved
    • Garage spaces: 2
    Accessibility
    • Accessibility features: None
    Features
    • Levels: One
    • Stories: 1
    • Patio & porch: Patio
    • Fencing: Privacy
    Lot
    • Size: 10,454 Square Feet
    • Dimensions: 75 x 144
    • Features: Corner Lot, Irregular Lot
    Details
    • Parcel number: 28A041H000360

    Construction

    Type & style
    • Home type: SingleFamily
    • Architectural style: Ranch
    • Property subtype: Single Family Residence
    Materials
    • Brick, Stone, Vinyl Siding
    • Roof: Asphalt,Fiberglass
    Condition
    • Year built: 1955
    Details
    • Warranty included: Yes

    Utilities & green energy

    • Sewer: Public Sewer
    • Water: Public

    Community & HOA

    HOA
    • Has HOA: No
    Location
    • Region: Eastlake

    Financial & listing details

    • Annual tax amount: $3,198
    • Date on market: 12/9/2021
    • Cumulative days on market: 16 days

    Price history

    DateEventPrice
    9/25/2015Sold$130,500+30.5%
    Source: MLS Now #3734650 Report a problem
    5/31/1994Sold$100,000
    Source: MLS Now #671831 Report a problem

    Public tax history

    Tax history is unavailable.

    Neighborhood: 44095

    Nearby schools

    GreatSchools rating
    Schools provided by the listing agent
    • District: Willoughby-Eastlake - 4309

    Source: MLS Now. This data may not be complete. We recommend contacting the local school district to confirm school assignments for this home.

    Get a cash offer in 3 minutes
    Find out how much your home could sell for in as little as 3 minutes with a no-obligation cash offer.
    Estimated market value
    $208,300
    Get a cash offer in 3 minutes
    Find out how much your home could sell for in as little as 3 minutes with a no-obligation cash offer.
    Estimated market value
    $208,300