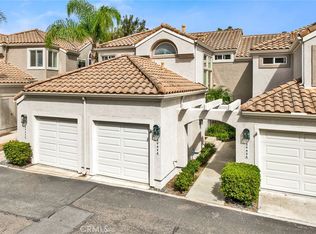
Beautiful home in the highly desirable Capri community located in the city of Laguna Niguel. Pristine and bright home with neutral colors through out just waiting for your personal touch to complement the palette of your choice. As you enter the front door you are greeted by white oak floors that lead you to an expansive open living room with soaring high ceilings. Natural light cascades in which highlight the openness of the living room design. This two story home offers 2 bedrooms and 2 full baths upstairs and 1 half bath conveniently located downstairs. The home has been thoughtfully designed for ease of movement. Entertaining will be a pleasure in this living room space thanks to a convenient slider adjacent to dining room for easy access. The kitchen is beautifully designed with a window that permits you to see the landscape outside and enjoy the beautiful outdoors along with Quartz counter tops. The kitchen has been upgraded with custom made wood cabinets, custom kitchen pullouts throughout and as an added bonus- a pull out pantry that enhances the design. A custom back splash adds an eye catching detail that bounces reflective light. High end stainless steel appliances are included like Bosch refrigerator and dishwasher, a New Air wine refrigerator, 5 burner Dacor luxury range stove and a Sharp microwave. The adjacent dining room conveniently has a slider that takes you to a large patio- perfect for your morning coffee or entertaining. Pendent lighting adds a touch of elegance in the dining room. The home features crown molding through out which enhances the modern floor plan design. The attached garage provides easy access to your Samsung washer and dryer and with groceries. The garage has a 2024 new Lift Master Garage door opener. The new water heater was installed in 2024 and is permitted. The upstairs offers two spacious bedrooms each with a fan and two upgraded bathrooms. The spacious primary bedroom is both light and bright with a ceiling fan and offers a custom walk in closet. Additionally the primary bathroom offers custom quartz tile, towel warmer and custom shower niches and dual sinks for your convenience. Enjoy many resort -style amenities including a sparkling pool, spa, walking trails nearby and beautifully maintained grounds. This home is conveniently located to shopping, dining, and award winning schools. Walk at nearby beaches and enjoying sunset views will be a delight.
Sold for $875,000
Listed by: HomeSmart, Evergreen Realty • Enedina Duran • Contact: 949-293-4142
Bought with: Superior Real Estate Network
$875,000
29426 Via Napoli #121, Laguna Niguel, CA 92677
2beds
1,344sqft
Condominium
Built in 1988
-- sqft lot
$886,400 Zestimate®
$651/sqft
$4,171 Estimated rent
Home value
$886,400
$815,000 - $966,000
$4,171/mo
Zestimate® history
Owner options
List your home for rent
$4,171/mo
Rent Zestimate®
Find your next renter with Zillow Rental Manager. Plus, with online applications, you can quickly screen prospective tenants – for free.
$4,171/mo
Rent Zestimate®
Refinance and save
$5,894/mo
Est. payment
Refinancing to a lower rate could help reduce your monthly payments and save thousands over the life of the loan.
$5,894/mo
Est. payment
Explore your selling options
Work with a Zillow partner agent
Leverage their expertise and Zillow's premium Showcase listings to get your home seen by more buyers.
Get startedList with your own agent
Get your home in front of millions of buyers by listing it on Zillow.
Learn how to do itSell it yourself
Take full control of how buyers see your home on Zillow by listing For Sale by Owner (FSBO).
List your homeWhat's special
New water heaterCustom kitchen pulloutsPull out pantryCustom walk in closetWhite oak floorsCustom made wood cabinetsLarge patio
Zillow last checked:
Listing updated:
Listed by:
Enedina Duran DRE #01786427 949-293-4142,
HomeSmart, Evergreen Realty
Bought with:
Julie Hile, DRE #01011043
Superior Real Estate Network
Source: CRMLS,MLS#: OC25157891 Originating MLS: California Regional MLS
Originating MLS: California Regional MLSFacts & features
Interior
Bedrooms & bathrooms
- Bedrooms: 2
- Bathrooms: 3
- Full bathrooms: 2
- 1/2 bathrooms: 1
- Main level bathrooms: 1
Rooms
- Room types: Bedroom, Living Room, Other, Dining Room
Bedroom
- Features: All Bedrooms Up
Bathroom
- Features: Bathtub, Dual Sinks, Separate Shower, Tub Shower, Upgraded
Kitchen
- Features: Quartz Counters, Self-closing Drawers
Other
- Features: Walk-In Closet(s)
Heating
- Forced Air
Cooling
- Central Air
Appliances
- Included: Dishwasher, Electric Oven, Gas Cooktop, Microwave, Refrigerator, Range Hood, Water Heater
- Laundry: In Garage
Features
- Balcony, Ceiling Fan(s), Crown Molding, Cathedral Ceiling(s), Separate/Formal Dining Room, High Ceilings, Open Floorplan, Quartz Counters, Recessed Lighting, All Bedrooms Up, Walk-In Closet(s)
- Has fireplace: No
- Fireplace features: None
- Common walls with other units/homes: 2+ Common Walls,No One Above,No One Below
Interior area
- Total interior livable area: 1,344 sqft
Property
Parking
- Total spaces: 2
- Parking features: Garage - Attached
- Attached garage spaces: 2
Features
- Levels: Two
- Stories: 2
- Entry location: 1/1
- Patio & porch: Patio
- Pool features: Community, Association
- Has spa: Yes
- Spa features: Association, Community
- Has view: Yes
- View description: None
Lot
- Size: 0.74 Acres
Details
- Parcel number: 93347632
- Special conditions: Standard
Construction
Type & style
- Home type: Condo
- Property subtype: Condominium
- Attached to another structure: Yes
Condition
- New construction: No
- Year built: 1988
Utilities & green energy
- Sewer: Public Sewer
- Water: Public
Community & HOA
Community
- Features: Biking, Curbs, Gutter(s), Hiking, Lake, Park, Street Lights, Sidewalks, Pool
- Subdivision: Capri (Cap)
HOA
- Has HOA: Yes
- Amenities included: Pool, Spa/Hot Tub
- HOA fee: $420 monthly
- HOA name: Capri
- HOA phone: 949-855-1800
- Second HOA fee: $195 monthly
Location
- Region: Laguna Niguel
Financial & listing details
- Price per square foot: $651/sqft
- Date on market: 7/14/2025
- Cumulative days on market: 6 days
- Listing terms: Cash,Cash to New Loan,Conventional
- Inclusions: Bosch Refrigerator, 2 TVs, Washer and Dryer
Price history
| Date | Event | Price |
|---|---|---|
| 8/22/2025 | Sold | $875,000+2.9%$651/sqft |
Source:  CRMLS #OC25157891 Report a problem CRMLS #OC25157891 Report a problem | ||
| 8/17/2025 | Contingent | $850,000$632/sqft |
Source: CRMLS #OC25157891 Report a problem | ||
| 7/21/2025 | Pending sale | $850,000$632/sqft |
Source: CRMLS #OC25157891 Report a problem | ||
| 7/20/2025 | Price change | $850,000+9.7%$632/sqft |
Source: CRMLS #OC25157891 Report a problem | ||
| 6/23/2021 | Pending sale | $775,000$577/sqft |
Source: CRMLS #OC21117537 Report a problem | ||
Public tax history
Tax history is unavailable.
Neighborhood: 92677
Nearby homes
- $725,0002 bd2 ba1.1k sqft29424 Via Napoli, Laguna Niguel, CA 92677Sold
- $757,9002 bd2 ba1k sqft29422 Via Napoli, Laguna Niguel, CA 92677Off Market
- $860,0002 bd2 ba1.3k sqft29426 Via Napoli, Laguna Niguel, CA 92677Sold

- $924,9002 bd2 ba1.3k sqft29432 Via Napoli, Laguna Niguel, CA 92677Off Market

- $877,3002 bd3 ba1.3k sqft29436 Via Napoli, Laguna Niguel, CA 92677Off Market
- $814,4002 bd3 ba1.3k sqft29442 Via Napoli, Laguna Niguel, CA 92677Off Market
- $753,8002 bd2 ba1.1k sqft29444 Via Napoli, Laguna Niguel, CA 92677Off Market
- $717,4002 bd2 ba1k sqft29431 Elba Dr, Laguna Niguel, CA 92677Off Market
Nearby schools
GreatSchools rating
- 9/10Moulton Elementary SchoolGrades: K-5Distance: 0.4 mi
- 9/10Aliso Viejo Middle SchoolGrades: 6-8Distance: 3.2 mi
- 10/10Aliso Niguel High SchoolGrades: 9-12Distance: 1.9 mi
Get a cash offer in 3 minutes
Find out how much your home could sell for in as little as 3 minutes with a no-obligation cash offer.
Estimated market value
$886,400
Get a cash offer in 3 minutes
Find out how much your home could sell for in as little as 3 minutes with a no-obligation cash offer.
Estimated market value
$886,400
- California
- Orange County
- Laguna Niguel
- 92677
- 29426 Via Napoli Unit 121
Nearby cities
Nearby zip codes
Other Laguna Niguel Topics
