Skip main navigation
Sold for $310,500
  • $310,500

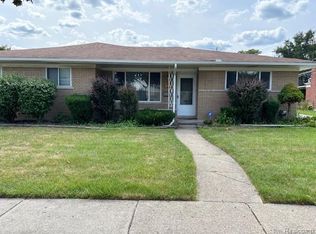
    29427 Cunningham Dr, Warren, MI 48092

    3beds
    2,458sqft
    Single Family Residence
    Built in 1962
    7,405.2 Square Feet Lot
    $331,300 Zestimate®
    $126/sqft
    $2,090 Estimated rent

    Home value

    $331,300

    $315,000 - $348,000

    $2,090/mo

    Zestimate® history
    Loading
    Loading...

    Owner options

    List your home for rent

    $2,090/mo

    Rent Zestimate®

    Find your next renter with Zillow Rental Manager. Plus, with online applications, you can quickly screen prospective tenants – for free.

    Learn more

    $2,090/mo

    Rent Zestimate®

    Refinance and save

    $1,999/mo

    Est. payment

    Refinancing to a lower rate could help reduce your monthly payments and save thousands over the life of the loan.

    See today's rates

    $1,999/mo

    Est. payment

    Explore your selling options

    Work with a Zillow partner agent

    Leverage their expertise and Zillow's premium Showcase listings to get your home seen by more buyers.

    Get started

    List with your own agent

    Get your home in front of millions of buyers by listing it on Zillow.

    Learn how to do it

    Sell it yourself

    Take full control of how buyers see your home on Zillow by listing For Sale by Owner (FSBO).

    List your home

    What's special

    Gas-log fireplaceWet barCovered patioQuartz countersFormal dining roomUpdated homesBeautifully updated kitchen
    Truly one of the nicest, most well-maintained and updated homes to hit the market! No expense has been spared and every square inch is absolute perfection! You will fall in love the moment you walk into this amazing home. Beautifully updated Kitchen with quartz counters, hardwood floors, custom backsplash and SS appliances. Hardwoods continue though the home in the sizable bedrooms and ½ bath. Custom newly remodeled Main bath w/ Shower and soaker tub. Inviting living room currently used as a formal dining room. Family room includes cozy, gas-log Fireplace. The magic continues to the lower level that is completely finished with a wet bar, rec area, 4th bedroom and abundant storage. Awesome, peaceful, fenced backyard with covered patio, inground sprinklers and storage shed! All on a quiet street. Updates include Furnace, A/C, windows, flooring, trim, doors and so much more! Do not hesitate on this one!

    Zillow last checked:

    Listing updated:

    Listed by:

    Keith M Reaume 810-499-3099,

    EXP Realty LLC Rochester

    Bought with:

    Mahfujur Rahman, 6501431352

    Home Pride Realty

    Source: MiRealSource,MLS#: 50111829MLS LogoOriginating MLS: MiRealSource

    Facts & features

    Interior

    Bedrooms & bathrooms
    • Bedrooms: 3
    • Bathrooms: 2
    • Full bathrooms: 1
    • 1/2 bathrooms: 1
    Bedroom 1
    • Features: Wood
    • Level: Entry
    • Area: 154
    • Dimensions: 14 x 11
    Bedroom 2
    • Features: Wood
    • Level: Entry
    • Area: 110
    • Dimensions: 10 x 11
    Bedroom 3
    • Features: Wood
    • Level: Entry
    • Area: 90
    • Dimensions: 9 x 10
    Bathroom 1
    • Features: Ceramic
    • Level: Entry
    • Area: 60
    • Dimensions: 10 x 6
    Family room
    • Features: Laminate
    • Level: Entry
    • Area: 176
    • Dimensions: 16 x 11
    Kitchen
    • Features: Wood
    • Level: Entry
    • Area: 187
    • Dimensions: 17 x 11
    Living room
    • Features: Wood
    • Level: Entry
    • Area: 240
    • Dimensions: 16 x 15
    Heating
    • Forced Air, Natural Gas
    Cooling
    • Ceiling Fan(s), Central Air
    Appliances
    • Included: Dishwasher, Disposal, Dryer, Humidifier, Range/Oven, Refrigerator, Washer, Gas Water Heater
    • Laundry: Lower Level
    Features
    • Bar, Pantry, Eat-in Kitchen
    • Flooring: Ceramic Tile, Hardwood, Wood, Laminate
    • Windows: Window Treatments
    • Basement: Finished,Concrete
    • Has fireplace: Yes
    • Fireplace features: Family Room, Gas
    Interior area
    • Total structure area: 2,558
    • Total interior livable area: 2,458 sqft
    • Finished area above ground: 1,358
    • Finished area below ground: 1,100

    Property

    Parking
    • Total spaces: 2
    • Parking features: Attached, Electric in Garage, Garage Door Opener, Direct Access
    • Attached garage spaces: 2
    Features
    • Levels: One
    • Stories: 1
    • Patio & porch: Patio, Porch
    • Exterior features: Lawn Sprinkler, Sidewalks, Garden
    • Fencing: Fenced
    • Frontage type: Road
    • Frontage length: 57
    Lot
    • Size: 7,405 sqft
    • Dimensions: 57 x 132
    • Features: Subdivision, Sidewalks
    Details
    • Additional structures: Shed(s)
    • Parcel number: 1308328044
    • Zoning description: Residential
    • Special conditions: Private

    Construction

    Type & style
    • Home type: SingleFamily
    • Architectural style: Ranch
    • Property subtype: Single Family Residence
    Materials
    • Brick
    • Foundation: Basement, Concrete Perimeter
    Condition
    • Year built: 1962

    Utilities & green energy

    • Sewer: Public Sanitary
    • Water: Public
    • Utilities for property: Cable/Internet Avail.

    Community & neighborhood

    Security
    • Security features: Security System
    Location
    • Region: Warren
    • Subdivision: Cumberland Subdivision

    Other

    Other facts
    • Listing agreement: Exclusive Right To Sell
    • Listing terms: Cash,Conventional,FHA,VA Loan
    • Road surface type: Paved

    Price history

    DateEventPrice
    7/7/2023Sold$310,500+5.3%$126/sqft
    Source: MiRealSource #50111829 Report a problem
    6/12/2023Pending sale$295,000$120/sqft
    Source: MiRealSource #50111829 Report a problem
    6/10/2023Listed for sale$295,000$120/sqft
    Source: MiRealSource #50111829 Report a problem

    Public tax history

    YearProperty taxesTax assessment
    2025$6,126 $122,880 +7.7%
    2024-- $114,110
    2023-- --
    2022-- --
    2021-- --
    2020-- --
    2019-- $75,650
    2018-- --
    2017-- $61,270
    2016-- --
    2015-- --
    2012-- $47,970
    2010-- --
    2009-- $64,290 -14.5%
    2008-- $75,160 -6.8%
    2007-- $80,640 -0.8%
    2006-- $81,300 +1.6%
    2005-- $80,050 +3.8%
    2004-- $77,110 +52.3%
    2001$2,079 +6.9%$50,620 +3.2%
    2000$1,945 $49,060

    Find assessor info on the county website

    Neighborhood: 48092

    Nearby schools

    GreatSchools rating
    Schools provided by the listing agent
    • District: Warren Consolidated Schools

    Source: MiRealSource. This data may not be complete. We recommend contacting the local school district to confirm school assignments for this home.

    Get a cash offer in 3 minutes
    Find out how much your home could sell for in as little as 3 minutes with a no-obligation cash offer.
    Estimated market value
    $331,300
    Get a cash offer in 3 minutes
    Find out how much your home could sell for in as little as 3 minutes with a no-obligation cash offer.
    Estimated market value
    $331,300