Sometimes, everything falls into place, and all your dreams come true. This immaculate residence located at 29428 Via Espada is one of those moments. The beauty of this property starts at the curb. Perfectly placed borders and trims, an elegant front porch, and a stately double door painted in a sophisticated black color provide the ideal walk-up experience. The front door opens to a sleek entryway. The two-story ceilings with floor-to-ceiling windows allow bright natural light to flood the living area. The dining area is spacious enough to accommodate a large table set and is seamlessly connected to the living room and the enormous kitchen. The theme here is connectivity, as the kitchen smoothly transitions into the family room and the 300-square-foot covered patio, which feels like a tropical oasis. The entire living area is functional and perfect for daily use. The kitchen is customized to maximize countertop and cabinet space. The kitchen sink is positioned to provide a view of your guests and the beautiful backyard patio area. Whether hosting events or going about your daily routine, this home will make you feel relaxed, connected, and appreciated. Everything has its place, and the soothing view of the yard adds to the overall appeal. A downstairs bedroom and full bathroom provide a comfortable space for overnight guests or a perfect room for someone who prefers a no-stairs environment. Upstairs you are welcomed by a spacious landing with storage cabinets and a huge loft area. The loft can be a fifth bedroom, exercise room, TV room, play area, office/den, etc. The main bedroom in this stunning home lives up to all expectations. It's spacious, boasts abundant natural light, and has a double-door entry. The room also has a huge walk-in closet, a beautiful bathroom with dual vanities, a soaking tub, and a walk-in shower. This immaculate home boasts four bedrooms, a loft and three bathrooms, all meticulously maintained. To truly appreciate its beauty, it must be seen in person. Make sure to take the time to stop by this one-of-a-kind prestigious home - it could be the day your dreams come true. This community does NOT have an HOA, and it is located in the highly acclaimed Murrieta Valley School District. Next to the Golf Club of Rancho California, across from the French Valley Airport and close to Murrieta Hot Springs. Nearby fabulous shopping, restaurants, and close to the famous TEMECULA WINERIES!
Sold for $740,000
Listed by: Kimber/Alana Boutique Real Estate • Kimber Wuerfel • Contact: 714-642-1280
Bought with: San Diego Homes and Estates
$740,000
29428 Via Espada, Murrieta, CA 92563
4beds
2,617sqft
Single Family Residence
Built in 2002
7,405 Square Feet Lot
$732,200 Zestimate®
$283/sqft
$3,537 Estimated rent
Home value
$732,200
$696,000 - $769,000
$3,537/mo
Zestimate® history
Owner options
List your home for rent
$3,537/mo
Rent Zestimate®
Find your next renter with Zillow Rental Manager. Plus, with online applications, you can quickly screen prospective tenants – for free.
$3,537/mo
Rent Zestimate®
Refinance and save
$4,682/mo
Est. payment
Refinancing to a lower rate could help reduce your monthly payments and save thousands over the life of the loan.
$4,682/mo
Est. payment
Explore your selling options
Work with a Zillow partner agent
Leverage their expertise and Zillow's premium Showcase listings to get your home seen by more buyers.
Get startedList with your own agent
Get your home in front of millions of buyers by listing it on Zillow.
Learn how to do itSell it yourself
Take full control of how buyers see your home on Zillow by listing For Sale by Owner (FSBO).
List your homeWhat's special
Tv roomExercise roomFloor-to-ceiling windowsPlay areaSpacious landingBeautiful bathroomDual vanities
Zillow last checked:
Listing updated:
Listed by:
Kimber Wuerfel DRE #01314386 714-642-1280,
Kimber/Alana Boutique Real Estate,
Rachel Vanholt DRE #01932389,
Kimber/Alana Boutique Real Estate
Bought with:
Al Escobedo, DRE #01401350
San Diego Homes and Estates
Source: CRMLS,MLS#: OC23145568 Originating MLS: California Regional MLS
Originating MLS: California Regional MLSFacts & features
Interior
Bedrooms & bathrooms
- Bedrooms: 4
- Bathrooms: 3
- Full bathrooms: 3
- Main level bathrooms: 1
- Main level bedrooms: 1
Rooms
- Room types: Bonus Room, Bedroom, Den, Entry/Foyer, Family Room, Foyer, Game Room, Great Room, Kitchen, Laundry, Loft, Living Room, Primary Bathroom, Primary Bedroom, Other, Dining Room
Bathroom
- Features: Bathtub, Closet, Dual Sinks, Enclosed Toilet, Linen Closet, Stone Counters, Soaking Tub, Separate Shower, Tub Shower, Upgraded
Kitchen
- Features: Granite Counters, Kitchen Island, Kitchen/Family Room Combo, Pots & Pan Drawers, Remodeled, Updated Kitchen
Heating
- Central
Cooling
- Central Air, Dual, Zoned
Appliances
- Included: Dishwasher, Disposal, Gas Range, Microwave, Water To Refrigerator, Water Heater
- Laundry: Inside, Laundry Room
Features
- Built-in Features, Breakfast Area, Ceiling Fan(s), Cathedral Ceiling(s), Separate/Formal Dining Room, Eat-in Kitchen, Granite Counters, High Ceilings, In-Law Floorplan, Open Floorplan, Pantry, Recessed Lighting, Storage, Two Story Ceilings, Bedroom on Main Level, Dressing Area, Entrance Foyer, Loft, Primary Suite, Walk-In Closet(s)
- Flooring: Carpet, Stone
- Doors: Double Door Entry, Mirrored Closet Door(s), Panel Doors, Service Entrance, Sliding Doors
- Windows: Blinds, Double Pane Windows, Screens, Skylight(s)
- Has fireplace: Yes
- Fireplace features: Family Room, Gas
- Common walls with other units/homes: No Common Walls
Interior area
- Total interior livable area: 2,617 sqft
Property
Parking
- Total spaces: 7
- Parking features: Door-Multi, Direct Access, Driveway Level, Driveway, Garage Faces Front, Garage, Garage Door Opener, Guest, Private
- Attached garage spaces: 3
- Uncovered spaces: 4
Accessibility
- Accessibility features: Safe Emergency Egress from Home, None
Features
- Levels: Two
- Stories: 2
- Entry location: 1
- Patio & porch: Rear Porch, Concrete, Covered, Front Porch, Lanai, Open, Patio, Porch, Wrap Around
- Exterior features: Lighting, Rain Gutters
- Pool features: None
- Spa features: None
- Fencing: Block,Excellent Condition
- Has view: Yes
- View description: Neighborhood
Lot
- Size: 7,405 Square Feet
- Features: Back Yard, Front Yard, Garden, Sprinklers In Rear, Sprinklers In Front, Lawn, Landscaped, Level, Near Park, Sprinklers Timer, Sprinklers On Side, Sprinkler System, Street Level, Yard
Details
- Parcel number: 908092019
- Special conditions: Standard
Construction
Type & style
- Home type: SingleFamily
- Architectural style: Mediterranean,Traditional
- Property subtype: Single Family Residence
Materials
- Stucco, Wood Siding
- Foundation: Slab
- Roof: Synthetic
Condition
- Updated/Remodeled,Turnkey
- New construction: No
- Year built: 2002
Utilities & green energy
- Sewer: Public Sewer
- Water: Public
- Utilities for property: Electricity Connected, Natural Gas Connected, Water Connected
Community & HOA
Community
- Features: Biking, Street Lights, Sidewalks, Park
Location
- Region: Murrieta
Financial & listing details
- Price per square foot: $283/sqft
- Tax assessed value: $754,800
- Annual tax amount: $10,783
- Date on market: 8/9/2023
- Cumulative days on market: 44 days
- Listing terms: Cash,Cash to New Loan,Conventional,FHA,VA Loan
- Road surface type: Paved
Price history
| Date | Event | Price |
|---|---|---|
| 10/23/2023 | Sold | $740,000-1.3%$283/sqft |
Source:  CRMLS #OC23145568 Report a problem CRMLS #OC23145568 Report a problem | ||
| 9/22/2023 | Contingent | $750,000$287/sqft |
Source: CRMLS #OC23145568 Report a problem | ||
| 9/19/2023 | Listed for sale | $750,000$287/sqft |
Source: CRMLS #OC23145568 Report a problem | ||
| 8/31/2023 | Contingent | $750,000$287/sqft |
Source: CRMLS #OC23145568 Report a problem | ||
| 8/21/2023 | Price change | $750,000-2%$287/sqft |
Source: CRMLS #OC23145568 Report a problem | ||
| 8/10/2023 | Listed for sale | $765,000+184.4%$292/sqft |
Source: CRMLS #OC23145568 Report a problem | ||
| 10/11/2002 | Sold | $269,000$103/sqft |
Source: Public Record Report a problem | ||
Public tax history
| Year | Property taxes | Tax assessment |
|---|---|---|
| 2025 | $10,783 +1.7% | $754,800 +2% |
| 2024 | $10,606 +59.7% | $740,000 +97.7% |
| 2023 | $6,641 +1.5% | $374,304 +2% |
| 2022 | $6,541 +1.5% | $366,966 +2% |
| 2021 | $6,445 +0.9% | $359,772 +1% |
| 2020 | $6,386 +1.5% | $356,084 +2% |
| 2019 | $6,291 +1.5% | $349,103 +2% |
| 2018 | $6,198 +1.1% | $342,259 +2% |
| 2017 | $6,128 | $335,549 +2% |
| 2016 | $6,128 +2.2% | $328,971 +1.5% |
| 2015 | $5,997 +3.3% | $324,032 +2% |
| 2014 | $5,805 | $317,687 +5.9% |
| 2013 | -- | $300,000 +25.5% |
| 2012 | -- | $239,000 -11.8% |
| 2011 | -- | $271,000 +3.4% |
| 2010 | -- | $262,000 -2.2% |
| 2009 | -- | $268,000 -9.6% |
| 2008 | -- | $296,495 +2% |
| 2007 | -- | $290,682 +2% |
| 2006 | -- | $284,984 +2% |
| 2005 | -- | $279,397 +3.9% |
| 2003 | -- | $268,900 +364.8% |
| 2002 | -- | $57,850 |
Find assessor info on the county website
Neighborhood: 92563
Nearby homes
- $711,2004 bd3 ba2.9k sqft29418 Via Espada, Murrieta, CA 92563Off Market
- $697,8004 bd3 ba2.9k sqft29438 Via Espada, Murrieta, CA 92563Off Market
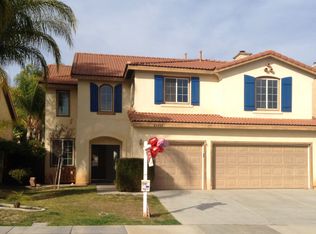
- $710,6004 bd3 ba2.9k sqft29408 Via Espada, Murrieta, CA 92563Off Market
- $709,2004 bd3 ba2.9k sqft29448 Via Espada, Murrieta, CA 92563Off Market

- $870,0005 bd3 ba2.9k sqft29419 Shady Ln, Murrieta, CA 92563Sold
- $695,7005 bd3 ba2.9k sqft29405 Shady Ln, Murrieta, CA 92563Off Market
- $696,5004 bd3 ba2.5k sqft29433 Shady Ln, Murrieta, CA 92563Off Market
- $657,3004 bd2 ba2.4k sqft29391 Shady Ln, Murrieta, CA 92563Off Market
Nearby schools
GreatSchools rating
- 6/10Monte Vista Elementary SchoolGrades: K-5Distance: 0.4 mi
- 6/10Warm Springs Middle SchoolGrades: 6-8Distance: 1.4 mi
- 9/10Vista Murrieta High SchoolGrades: 9-12Distance: 2.1 mi
Get a cash offer in 3 minutes
Find out how much your home could sell for in as little as 3 minutes with a no-obligation cash offer.
Estimated market value
$732,200
Get a cash offer in 3 minutes
Find out how much your home could sell for in as little as 3 minutes with a no-obligation cash offer.
Estimated market value
$732,200
- California
- Riverside County
- Murrieta
- 92563
- 29428 Via Espada
Nearby cities
Nearby zip codes
Other Murrieta Topics
