Skip main navigation
Sold for $1,480,000
  • $1,480,000

    29429 N 136th Street, Scottsdale, AZ 85262

    4beds
    3,170sqft
    Single Family Residence
    Built in 2026
    1.03 Acres Lot
    $1,488,700 Zestimate®
    $467/sqft
    $6,033 Estimated rent

    Home value

    $1,488,700

    $1.37M - $1.62M

    $6,033/mo

    Zestimate® history
    Loading
    Loading...

    Owner options

    List your home for rent

    $6,033/mo

    Rent Zestimate®

    Find your next renter with Zillow Rental Manager. Plus, with online applications, you can quickly screen prospective tenants – for free.

    Learn more

    $6,033/mo

    Rent Zestimate®

    Refinance and save

    $8,654/mo

    Est. payment

    Refinancing to a lower rate could help reduce your monthly payments and save thousands over the life of the loan.

    See today's rates

    $8,654/mo

    Est. payment

    Explore your selling options

    Work with a Zillow partner agent

    Leverage their expertise and Zillow's premium Showcase listings to get your home seen by more buyers.

    Get started

    List with your own agent

    Get your home in front of millions of buyers by listing it on Zillow.

    Learn how to do it

    Sell it yourself

    Take full control of how buyers see your home on Zillow by listing For Sale by Owner (FSBO).

    List your home

    What's special

    Stately fireplace featureStunning modern designOpen-concept layoutBreathtaking mountain viewsMassive islandOversized walk-in pantryExpansive patio
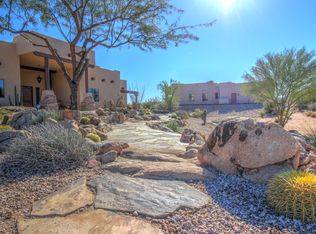
    Brand-new custom home on 1+ acre! Stunning modern design offers luxury living and breathtaking mountain views. The open-concept layout features a spacious Great Room w/ a stately fireplace feature. Walk right out onto the expansive patio through 2 walls of sliding glass doors. A true chef's kitchen offers a massive island, stainless-steel appliances, custom cabinetry, a butler's pantry, and an oversized walk-in pantry. The Primary Bedroom is a private retreat with split vanities and two large walk-in closets. An extended-length patio is perfect for outdoor relaxation and entertaining while you soak up the beauty of the desert. Located near Tonto National Forest, Scottsdale Preserve, and McDowell Mountain Regional Park, you'll have hiking, biking, and exploring just minutes away. Plus, Needle Rock Recreation Area, golf courses, and local dining are close by. Experience stylish, comfortable living in a serene and private setting!

    Zillow last checked:

    Listing updated:

    Listed by:

    Bonnie Burke 480-720-8001,

    RE/MAX Fine Properties,

    David McNichol 480-200-6579,

    RE/MAX Fine Properties

    Bought with:

    Dina De Acetis-Francis, SA020639000

    HomeSmart

    Source: ARMLS,MLS#: 6986364MLS Logo

    Facts & features

    Interior

    Bedrooms & bathrooms
    • Bedrooms: 4
    • Bathrooms: 4
    • Full bathrooms: 3
    • 1/2 bathrooms: 1
    Heating
    • Heat Pump
    Cooling
    • Heat Pump, Central Air, Programmable Thmstat
    Appliances
    • Included: Gas Stub for Range, Refrigerator, Built-in Microwave, Dishwasher, Disposal, Electric Cooktop, Built-In Electric Oven
    • Laundry: Inside
    Features
    • Pantry, High Speed Internet, Double Vanity, No Interior Steps, Kitchen Island, Full Bth Master Bdrm, Separate Shwr & Tub
    • Flooring: Tile, Wood
    • Windows: Double Pane Windows
    • Has basement: No
    • Number of fireplaces: 1
    • Fireplace features: Family Room
    Interior area
    • Total structure area: 3,170
    • Total interior livable area: 3,170 sqft

    Property

    Parking
    • Total spaces: 3
    • Parking features: Attached, RV Access/Parking, Garage Door Opener, Extended Length Garage, Direct Access
    • Attached garage spaces: 3
    Features
    • Stories: 1
    • Patio & porch: Covered
    • Spa features: None
    • Fencing: None
    • Has view: Yes
    • View description: Mountain(s)
    Lot
    • Size: 1.03 Acres
    • Features: East/West Exposure, Borders Preserve/Public Land, Natural Desert Back, Gravel/Stone Front
    Details
    • Parcel number: 21939017E
    • Special conditions: Owner/Agent
    • Horses can be raised: Yes
    • Horse amenities: Other

    Construction

    Type & style
    • Home type: SingleFamily
    • Architectural style: Contemporary
    • Property subtype: Single Family Residence
    Materials
    • Synthetic Stucco, Wood Frame
    • Roof: Foam,Metal
    Condition
    • Year built: 2026
    Details
    • Builder name: ANCO Homes

    Utilities & green energy

    • Water: Shared Well

    Community & HOA

    Community
    • Subdivision: Unincorporated
    HOA
    • Has HOA: No
    • Services included: No Fees
    Location
    • Region: Scottsdale

    Financial & listing details

    • Price per square foot: $467/sqft
    • Annual tax amount: $269
    • Date on market: 2/25/2026
    • Cumulative days on market: 36 days
    • Listing terms: Cash,Conventional,VA Loan
    • Ownership: Fee Simple
    • Road surface type: Paved

    Price history

    DateEventPrice
    6/22/2026Sold$1,480,000-0.7%$467/sqft
    Source: ARMLS #6986364 Report a problem
    4/2/2026Pending sale$1,490,000$470/sqft
    Source: ARMLS #6986364 Report a problem
    2/25/2026Listed for sale$1,490,000$470/sqft
    Source: ARMLS #6986364 Report a problem

    Public tax history

    Tax history is unavailable.

    Neighborhood: 85262

    Nearby schools

    GreatSchools rating
    Schools provided by the listing agent
    • Elementary: Desert Sun Academy
    • Middle: Sonoran Trails Middle School
    • High: Cactus Shadows High School
    • District: Cave Creek Unified District

    Source: ARMLS. This data may not be complete. We recommend contacting the local school district to confirm school assignments for this home.

    Get a cash offer in 3 minutes
    Find out how much your home could sell for in as little as 3 minutes with a no-obligation cash offer.
    Estimated market value
    $1,488,700
    Get a cash offer in 3 minutes
    Find out how much your home could sell for in as little as 3 minutes with a no-obligation cash offer.
    Estimated market value
    $1,488,700