Skip main navigation
Off market
  • $385,000

    29429 SIERRA COPPER, Bulverde, TX 78163

    5beds
    2,539sqft
    Single Family Residence
    Built in 2022
    5,227 Square Feet Lot
    $385,000 Zestimate®
    $152/sqft
    $2,783 Estimated rent

    Home value

    $385,000

    $366,000 - $404,000

    $2,783/mo

    Zestimate® history
    Loading
    Loading...

    Owner options

    List your home for rent

    $2,783/mo

    Rent Zestimate®

    Find your next renter with Zillow Rental Manager. Plus, with online applications, you can quickly screen prospective tenants – for free.

    Learn more

    $2,783/mo

    Rent Zestimate®

    Refinance and save

    $2,656/mo

    Est. payment

    Refinancing to a lower rate could help reduce your monthly payments and save thousands over the life of the loan.

    See today's rates

    $2,656/mo

    Est. payment

    Explore your selling options

    Work with a Zillow partner agent

    Leverage their expertise and Zillow's premium Showcase listings to get your home seen by more buyers.

    Get started

    List with your own agent

    Get your home in front of millions of buyers by listing it on Zillow.

    Learn how to do it

    Sell it yourself

    Take full control of how buyers see your home on Zillow by listing For Sale by Owner (FSBO).

    List your home

    What's special

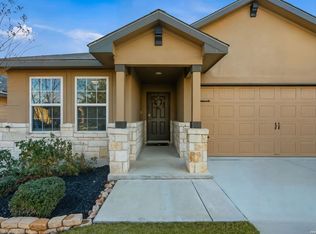
    Enjoy Hill Country views from your front yard while living with a short drive to city conveniences. Enter through a deep covered front porch to the formal dining room. A butler pantry, which doubles as coffee bar, connects the dining room to the spacious kitchen. The kitchen was designed with home chefs in mind. Enjoy abundant cabinet and counterspace, gas cooking, granite, easy clean classic white subway tile backsplash, and a pull-down spray faucet that adds elegance and functionality. Eat at the kitchen island for casual meals and stay connected during meal prep with the living room facing orientation. The primary bedroom features 9-foot ceilings, a separate tub and shower, double vanity, ceramic tile, private water closet, and a large walk-in closet. Abundant storage space is found throughout, including under the stairs and in multiple walk-in closets. Enjoy easy-care luxury vinyl plank or ceramic tile flooring downstairs, except the master bedroom. Upstairs boasts a versatile loft area with plenty of natural light, a full bath, and four spacious secondary bedrooms. Additional features include 9-foot ceilings, pre-plumb for water softener loop, full yard landscaping with irrigation, cordless 2' blinds, and the security and convenience of smart home technology. Use one central hub that talks to all the devices in your home. You can control the lights, thermostat, doorbell, and locks ... all from your mobile device. Ceiling fans and carbon monoxide detector are also app controlled. Stay cool outdoors with the covered patio and refreshing steady breeze created by the surrounding hills. The level lot makes the yard highly useable for gardening, pets, or swing sets. Connect to neighbors with a short 2-block walk to the community amenity center, which includes pool, splash pad, outdoor kitchens, treed open area pavilion, fire pits, walking trails, exercise facilities, club house and more. To top it all off, enjoy the remainder of the builders first year warranty while saving money over new-home prices!

    This property is off market, which means it's not currently listed for sale or rent on Zillow. This may be different from what's available on other websites or public sources.

    Zillow last checked:

    Listing updated:

    Listed by:

    Mary Nielsen TREC #629609 (210) 860-8516,

    Perfect Home Realty

    Source: LERA MLS,MLS#: 1677716MLS Logo

    Facts & features

    Interior

    Bedrooms & bathrooms
    • Bedrooms: 5
    • Bathrooms: 3
    • Full bathrooms: 2
    • 1/2 bathrooms: 1
    Primary bedroom
    • Features: Walk-In Closet(s), Ceiling Fan(s), Full Bath
    • Area: 224
    • Dimensions: 14 x 16
    Bedroom 2
    • Area: 130
    • Dimensions: 13 x 10
    Bedroom 3
    • Area: 192
    • Dimensions: 12 x 16
    Bedroom 4
    • Area: 144
    • Dimensions: 12 x 12
    Bedroom 5
    • Area: 110
    • Dimensions: 11 x 10
    Primary bathroom
    • Features: Tub/Shower Separate, Double Vanity
    • Area: 90
    • Dimensions: 9 x 10
    Dining room
    • Area: 143
    • Dimensions: 11 x 13
    Family room
    • Area: 286
    • Dimensions: 13 x 22
    Kitchen
    • Area: 255
    • Dimensions: 17 x 15
    Living room
    • Area: 289
    • Dimensions: 17 x 17
    Heating
    • Central, Heat Pump, 1 Unit, Electric
    Cooling
    • 13-15 SEER AX, Ceiling Fan(s), Central Air
    Appliances
    • Included: Self Cleaning Oven, Range, Gas Cooktop, Disposal, Dishwasher, Plumbed For Ice Maker, Gas Water Heater, Plumb for Water Softener
    • Laundry: Main Level, Washer Hookup, Dryer Connection
    Features
    • Two Living Area, Separate Dining Room, Kitchen Island, Game Room, Utility Room Inside, 1st Floor Lvl/No Steps, Open Floorplan, High Speed Internet, Master Downstairs, Ceiling Fan(s), Solid Counter Tops, Programmable Thermostat
    • Flooring: Carpet, Ceramic Tile, Vinyl
    • Windows: Double Pane Windows, Window Coverings
    • Has basement: No
    • Attic: 12"+ Attic Insulation
    • Has fireplace: No
    • Fireplace features: Not Applicable
    Interior area
    • Total structure area: 2,539
    • Total interior livable area: 2,539 sqft

    Property

    Parking
    • Total spaces: 2
    • Parking features: Two Car Garage, Attached
    • Attached garage spaces: 2
    Accessibility
    • Accessibility features: 2+ Access Exits, Accessible Entrance, Entry Slope less than 1 foot, No Steps Down, Level Lot, Level Drive, First Floor Bath, Full Bath/Bed on 1st Flr, First Floor Bedroom, Stall Shower
    Features
    • Levels: Two
    • Stories: 2
    • Patio & porch: Covered
    • Exterior features: Sprinkler System
    • Pool features: None, Community
    • Fencing: Privacy
    Lot
    • Size: 5,227 Square Feet
    • Dimensions: 115 X 45
    • Features: Level, Curbs, Sidewalks, Streetlights
    Details
    • Parcel number: 015202051400

    Construction

    Type & style
    • Home type: SingleFamily
    • Architectural style: Traditional
    • Property subtype: Single Family Residence
    Materials
    • Brick, Fiber Cement
    • Foundation: Slab
    • Roof: Composition
    Condition
    • Pre-Owned
    • New construction: No
    • Year built: 2022
    Details
    • Builder name: DR Horton

    Utilities & green energy

    • Electric: CPS
    • Gas: CPS
    • Water: TX Water Co
    • Utilities for property: Cable Available, Private Garbage Service
    Green energy
    • Water conservation: Rain/Freeze Sensors, EF Irrigation Control

    Community & HOA

    Community
    • Features: Clubhouse, Playground, Jogging Trails, BBQ/Grill, Cluster Mail Box, School Bus
    • Security: Smoke Detector(s), Security System Owned
    • Subdivision: Copper Canyon
    HOA
    • Has HOA: Yes
    • HOA fee: $210 quarterly
    • HOA name: COPPER CANYON HOMEOWNERS ASSOCIATION
    Location
    • Region: Bulverde

    Financial & listing details

    • Price per square foot: $152/sqft
    • Tax assessed value: $413,860
    • Annual tax amount: $839
    • Price range: $391.5K - $385K
    • Date on market: 9/11/2025
    • Cumulative days on market: 49 days
    • Listing terms: Conventional,FHA,VA Loan,TX Vet,Cash
    • Road surface type: Paved

    Price history

    DateEventPrice
    6/23/2023Sold--
    Source: LERA MLS #1677716 Report a problem
    5/25/2023Pending sale$380,000$150/sqft
    Source: LERA MLS #1677716 Report a problem
    5/1/2023Contingent$380,000$150/sqft
    Source: LERA MLS #1677716 Report a problem
    4/26/2023Price change$380,000-5%$150/sqft
    Source: LERA MLS #1677716 Report a problem
    4/6/2023Listed for sale$400,000$158/sqft
    Source: LERA MLS #1677716 Report a problem

    Public tax history

    YearProperty taxesTax assessment
    2025-- $413,860 +6.4%
    2024$5,914 +52.6%$388,810 -1.5%
    2023$3,876 +361.5%$394,630 +709.5%
    2022$840 $48,750
    Find assessor info on the county website

    Neighborhood: 78163

    Nearby schools

    GreatSchools rating
    Schools provided by the listing agent
    • Elementary: Johnson Ranch
    • Middle: Smithson Valley
    • High: Smithson Valley
    • District: Comal

    Source: LERA MLS. This data may not be complete. We recommend contacting the local school district to confirm school assignments for this home.

    Get a cash offer in 3 minutes
    Find out how much your home could sell for in as little as 3 minutes with a no-obligation cash offer.
    Estimated market value
    $385,000
    Get a cash offer in 3 minutes
    Find out how much your home could sell for in as little as 3 minutes with a no-obligation cash offer.
    Estimated market value
    $385,000