Skip main navigation
Sold for $545,000
  • Listing Provided by: Keller Williams Realty
    Bought with: LPT Realty,Inc
    $545,000

    29429 Wrigleys Cir, Lake Elsinore, CA 92530

    4beds
    1,739sqft
    Single Family Residence
    Built in 2014
    5,227 Square Feet Lot
    $544,800 Zestimate®
    $313/sqft
    $3,241 Estimated rent

    Home value

    $544,800

    $490,000 - $605,000

    $3,241/mo

    Zestimate® history
    Loading
    Loading...

    Owner options

    List your home for rent

    $3,241/mo

    Rent Zestimate®

    Find your next renter with Zillow Rental Manager. Plus, with online applications, you can quickly screen prospective tenants – for free.

    Learn more

    $3,241/mo

    Rent Zestimate®

    Refinance and save

    $3,595/mo

    Est. payment

    Refinancing to a lower rate could help reduce your monthly payments and save thousands over the life of the loan.

    See today's rates

    $3,595/mo

    Est. payment

    Explore your selling options

    Work with a Zillow partner agent

    Leverage their expertise and Zillow's premium Showcase listings to get your home seen by more buyers.

    Get started

    List with your own agent

    Get your home in front of millions of buyers by listing it on Zillow.

    Learn how to do it

    Sell it yourself

    Take full control of how buyers see your home on Zillow by listing For Sale by Owner (FSBO).

    List your home

    What's special

    Playgrounds and green spacesLow-maintenance backyardScenic viewsLarge windowsNatural lightPrimary suiteLuxurious soaking tub
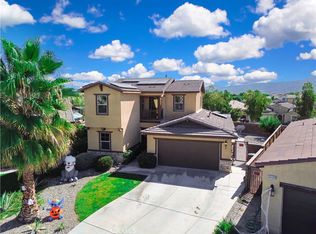
    Welcome to this stunning 4-bedroom, 2-bathroom home, offering 1,739 sq. ft. of living space in the highly sought-after Summerly community. As you step inside, you're greeted by stylish, upgraded flooring that flows seamlessly through the open-concept floor plan, creating an inviting space perfect for both entertaining and everyday living. Large windows fill the home with tons of natural light, enhancing the bright and airy atmosphere throughout. The heart of the home is the modern kitchen, which features sleek granite countertops, ample cabinetry for storage, and a cozy breakfast nook ideal for casual meals. Adjacent to the kitchen, the spacious living area provides easy access to the beautifully designed, low-maintenance backyard through a convenient sliding glass door, offering a perfect blend of indoor and outdoor living. The primary suite serves as a private retreat, featuring a luxurious soaking tub in the expansive bathroom, ideal for unwinding after a long day. Additional bedrooms are generously sized, providing flexibility for family, guests, or a home office. The large laundry room adds convenience with ample space for storage and organization. Situated in a prime location within the Summerly community, this home is just moments from Spirit Park and Sunshine Park, offering playgrounds and green spaces for outdoor enjoyment. Residents also have access to a sparkling community pool, perfect for relaxing on warm days or enjoying quality time with family and friends. Scenic views from the front of the home complete this serene setting, making it the perfect place to call home. Call today for a private showing!

    Zillow last checked:

    Listing updated:

    Listing Provided by:

    Diana Renee DRE #01150595 714-287-0669,

    Keller Williams Realty

    Bought with:

    Adrian Trejo Lopez, DRE #02217227

    LPT Realty,Inc

    Source: CRMLS,MLS#: IG24171413MLS LogoOriginating MLS: California Regional MLS

    Facts & features

    Interior

    Bedrooms & bathrooms
    • Bedrooms: 4
    • Bathrooms: 2
    • Full bathrooms: 2
    • Main level bathrooms: 2
    • Main level bedrooms: 4
    Primary bedroom
    • Features: Main Level Primary
    Bedroom
    • Features: All Bedrooms Down
    Bedroom
    • Features: Bedroom on Main Level
    Bathroom
    • Features: Dual Sinks, Tub Shower
    Kitchen
    • Features: Granite Counters, Kitchen Island, Walk-In Pantry
    Other
    • Features: Walk-In Closet(s)
    Pantry
    • Features: Walk-In Pantry
    Heating
    • Central
    Cooling
    • Central Air
    Appliances
    • Included: Dishwasher, Electric Oven, Disposal, Gas Range, Microwave, Water Heater
    • Laundry: Inside, Laundry Room
    Features
    • Granite Counters, High Ceilings, All Bedrooms Down, Bedroom on Main Level, Main Level Primary, Walk-In Pantry, Walk-In Closet(s)
    • Flooring: Carpet, Laminate
    • Windows: Blinds
    • Has fireplace: No
    • Fireplace features: None
    • Common walls with other units/homes: No Common Walls
    Interior area
    • Total interior livable area: 1,739 sqft

    Property

    Parking
    • Total spaces: 2
    • Parking features: Door-Multi, Garage Faces Front, Garage, On Street
    • Attached garage spaces: 2
    Features
    • Levels: One
    • Stories: 1
    • Entry location: Front
    • Patio & porch: Concrete, Open, Patio
    • Exterior features: Rain Gutters
    • Pool features: Community, In Ground, Association
    • Has spa: Yes
    • Spa features: Association, Community, In Ground
    • Fencing: Block,Wood
    • Has view: Yes
    • View description: None
    Lot
    • Size: 5,227 sqft
    • Features: 0-1 Unit/Acre, Back Yard, Front Yard, Sprinklers In Front, Lawn, Landscaped
    Details
    • Parcel number: 371291021
    • Special conditions: Standard

    Construction

    Type & style
    • Home type: SingleFamily
    • Property subtype: Single Family Residence
    Materials
    • Frame, Stucco
    • Foundation: Slab
    • Roof: Clay,Tile
    Condition
    • Turnkey
    • New construction: No
    • Year built: 2014

    Utilities & green energy

    • Sewer: Public Sewer
    • Water: Public
    • Utilities for property: Electricity Connected, Natural Gas Connected, Sewer Connected, Water Connected

    Community & neighborhood

    Security
    • Security features: Carbon Monoxide Detector(s), Smoke Detector(s)
    Community
    • Community features: Curbs, Foothills, Golf, Lake, Mountainous, Park, Storm Drain(s), Street Lights, Suburban, Sidewalks, Pool
    Location
    • Region: Lake Elsinore

    HOA & financial

    HOA
    • Has HOA: Yes
    • HOA fee: $125 monthly
    • Amenities included: Clubhouse, Sport Court, Fire Pit, Meeting Room, Playground, Pool, Spa/Hot Tub, Trail(s)
    • Association name: Summerly
    • Association phone: 866-846-4953

    Other

    Other facts
    • Listing terms: Cash,Conventional,FHA,VA Loan
    • Road surface type: Paved

    Price history

    DateEventPrice
    6/9/2025Sold$545,000-0.7%$313/sqft
    Source: CRMLS #IG24171413 Report a problem
    5/28/2025Pending sale$549,000$316/sqft
    Source: CRMLS #IG24171413 Report a problem
    5/14/2025Contingent$549,000$316/sqft
    Source: CRMLS #IG24171413 Report a problem
    3/28/2025Price change$549,000-1.8%$316/sqft
    Source: CRMLS #IG24171413 Report a problem
    3/3/2025Price change$559,000-1.1%$321/sqft
    Source: CRMLS #IG24171413 Report a problem
    1/17/2025Listed for sale$565,000$325/sqft
    Source: CRMLS #IG24171413 Report a problem
    1/6/2025Contingent$565,000$325/sqft
    Source: CRMLS #IG24171413 Report a problem
    9/26/2024Price change$565,000-1.7%$325/sqft
    Source: CRMLS #IG24171413 Report a problem
    9/5/2024Listed for sale$575,000+3.6%$331/sqft
    Source: CRMLS #IG24171413 Report a problem
    4/26/2022Sold$555,000$319/sqft
    Source: Public Record Report a problem
    3/30/2022Pending sale$555,000+42.3%$319/sqft
    Source: CRMLS #LG22041154 Report a problem
    7/10/2020Sold$390,000+1.8%$224/sqft
    Source: CRMLS #IG20108964 Report a problem
    6/14/2020Pending sale$383,000$220/sqft
    Source: Coldwell Banker Blackstone #IG20108964 Report a problem
    6/6/2020Listed for sale$383,000+33.7%$220/sqft
    Source: Coldwell Banker Blackstone #IG20108964 Report a problem
    11/25/2014Sold$286,500$165/sqft
    Source: Public Record Report a problem

    Public tax history

    YearProperty taxesTax assessment
    2025$9,341 +3.8%$588,969 +2%
    2024$8,998 +1.5%$577,422 +2%
    2023$8,863 +25.5%$566,100 +42.3%
    2022$7,061 +1.5%$397,800 +2%
    2021$6,957 +13.6%$390,000 +23.9%
    2020$6,123 +2%$314,841 +2%
    2019$6,004 +2%$308,668 +2%
    2018$5,887 +2.8%$302,616 +2%
    2017$5,727 $296,684 +2%
    2016$5,727 +6.2%$290,868 +1.5%
    2015$5,394 +113.5%$286,500 +2189.1%
    2014$2,527 $12,516 -65.4%
    2013-- $36,163 +2%
    2012-- $35,454 +2%
    2011-- $34,759 +286.2%
    2010-- $9,000 +35.3%
    2009-- $6,652 +2%
    2008-- $6,522

    Find assessor info on the county website

    Neighborhood: 92530

    Nearby schools

    GreatSchools rating
    Schools provided by the listing agent
    • Middle: David Brown
    • High: Elsinore

    Source: CRMLS. This data may not be complete. We recommend contacting the local school district to confirm school assignments for this home.

    Get a cash offer in 3 minutes
    Find out how much your home could sell for in as little as 3 minutes with a no-obligation cash offer.
    Estimated market value
    $544,800
    Get a cash offer in 3 minutes
    Find out how much your home could sell for in as little as 3 minutes with a no-obligation cash offer.
    Estimated market value
    $544,800