Beautifully Remodeled Cape Cod Home with Oversized 2-Car Garage
Welcome to 2943 8th Ave in Scottsbluff! This charming Cape Cod-style home combines timeless character with extensive updates, offering the perfect blend of classic style and modern comfort.
This 4-bedroom, 2.5-bathroom home has been extensively remodeled and thoughtfully maintained, making it a wonderful move-in-ready option for buyers looking for a home with character without the work of a major renovation.
The home features a spacious oversized 2-car garage, providing plenty of room for vehicles, storage, hobbies, or a workshop. The property also features Class 5 composite shingles, offering exceptional durability and peace of mind, along with exterior paint completed approximately three years ago.
Inside, the Cape Cod design provides a warm and inviting atmosphere with flexible living space and plenty of room for family, guests, entertaining, or a home office.
Property Highlights
• 4 bedrooms
• 2.5 bathrooms
• Charming Cape Cod-style architecture
• Extensively remodeled
• Oversized 2-car garage
• Class 5 composite shingles
• Exterior painted approximately 3 years ago
• Updated and well-maintained throughout
• Move-in ready
• Convenient Scottsbluff location
Offered at $425,000
If you're looking for a home that offers character, space, extensive updates, and a large garage, this Scottsbluff property is one you won't want to miss.
Schedule your private showing today!
For sale by owner
$425,000
2943 8th Ave, Scottsbluff, NE 69361
4beds
3,553sqft
SingleFamily
Built in 1976
0.31 Acres Lot
$338,800 Zestimate®
$120/sqft
$-- HOA
What's special
Charming cape cod-style homeWarm and inviting atmosphereFlexible living spaceExtensively remodeledUpdated and well-maintained throughout
- 24 minutes
- 24
- 1
Listed by:
Property Owner (308) 207-5767
Facts & features
Interior
Bedrooms & bathrooms
- Bedrooms: 4
- Bathrooms: 3
- Full bathrooms: 2
- 1/2 bathrooms: 1
Heating
- Forced air, Gas
Cooling
- Central
Appliances
- Included: Dishwasher, Dryer, Garbage disposal, Microwave, Range / Oven, Refrigerator, Washer
Features
- Flooring: Carpet, Concrete, Laminate
- Basement: None
- Has fireplace: Yes
Interior area
- Total interior livable area: 3,553 sqft
Property
Parking
- Total spaces: 2
- Parking features: Garage - Attached, Garage - Detached, Off-street
Features
- Exterior features: Wood
- Has view: Yes
- View description: City
Lot
- Size: 0.31 Acres
Details
- Parcel number: 010158413
Construction
Type & style
- Home type: SingleFamily
Materials
- Frame
- Foundation: Slab
- Roof: Composition
Condition
- New construction: No
- Year built: 1976
Utilities & green energy
- Utilities for property: City Water, City Sewer, Electricity, Natural Gas
Community & HOA
Location
- Region: Scottsbluff
Financial & listing details
- Price per square foot: $120/sqft
- Tax assessed value: $280,920
- Annual tax amount: $2,654
- Date on market: 10/2/2026
Estimated market value
$338,800
$305,000 - $376,000
$1,642/mo
Price history
| Date | Event | Price |
|---|---|---|
| 10/2/2026 | Listed for sale | $425,000+138.8%$120/sqft |
Source: Owner Report a problem | ||
| 9/23/2019 | Sold | $178,000-9.6%$50/sqft |
Source: SBCMLS #21847 Report a problem | ||
| 8/14/2019 | Pending sale | $197,000$55/sqft |
Source: HAUN NELSON REAL ESTATE LLC #21847 Report a problem | ||
| 8/5/2019 | Listed for sale | $197,000-25.9%$55/sqft |
Source: HAUN NELSON REAL ESTATE LLC #21847 Report a problem | ||
| 8/21/2014 | Listing removed | $265,900$75/sqft |
Source: Champion Realty LLC #16522 Report a problem | ||
| 6/30/2014 | Price change | $265,900-4.7%$75/sqft |
Source: Champion Realty LLC #16522 Report a problem | ||
| 4/8/2014 | Price change | $279,000-7%$79/sqft |
Source: Champion Realty LLC #16522 Report a problem | ||
| 3/15/2014 | Price change | $299,900-7.4%$84/sqft |
Source: Champion Realty LLC #16522 Report a problem | ||
| 2/25/2014 | Listed for sale | $324,000-1.5%$91/sqft |
Source: Champion Realty LLC #16522 Report a problem | ||
| 11/2/2013 | Listing removed | $329,000$93/sqft |
Source: Champion Realty LLC #15979 Report a problem | ||
| 8/7/2013 | Price change | $329,000+3.1%$93/sqft |
Source: Champion Realty LLC #15979 Report a problem | ||
| 6/18/2013 | Listed for sale | $319,000-3%$90/sqft |
Source: Champion Realty LLC #15688 Report a problem | ||
| 4/9/2013 | Listing removed | $329,000$93/sqft |
Source: Champion Realty LLC #14635 Report a problem | ||
| 5/15/2012 | Listed for sale | $329,000$93/sqft |
Source: Champion Realty LLC #14635 Report a problem | ||
Public tax history
| Year | Property taxes | Tax assessment |
|---|---|---|
| 2025 | $2,654 -3% | $220,200 +1.1% |
| 2024 | $2,736 -25.8% | $217,835 +9.6% |
| 2023 | $3,685 -5.7% | $198,824 +3% |
| 2022 | $3,909 +6.8% | $193,033 +8.4% |
| 2021 | $3,659 -0.6% | $178,000 |
| 2020 | $3,681 -38.9% | $178,000 -36.1% |
| 2018 | $6,026 +2.3% | $278,432 +2.7% |
| 2017 | $5,891 +4.1% | $271,128 |
| 2016 | $5,659 | $271,128 +4.5% |
| 2015 | $5,659 +5.2% | $259,535 |
| 2014 | $5,377 +6.9% | $259,535 |
| 2012 | $5,029 | $259,535 +1.8% |
| 2011 | -- | $255,000 +0.5% |
| 2010 | -- | $253,635 |
| 2009 | -- | $253,635 |
Find assessor info on the county website
Monthly payment
Est. payment
Payment breakdown
Explore the cost of this home by adjusting the details. Changes won't be saved.Climate risks
Neighborhood: 69361

Similar homes
- $419,9003 bd3 ba1.8k sqft3 Brentwood Ct, Scottsbluff, NE 69361For Sale By Owner
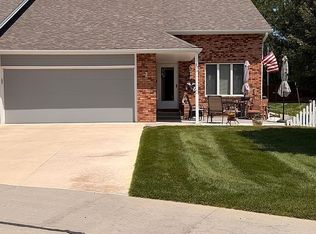
- $599,5004 bd4 ba2.3k sqft3615 Maple Dr, Scottsbluff, NE 69361For Sale
 MLS ID #27526, Amber Howell, HOME TEAM REALTY INC. SBCMLS
 - $370,0004 bd3 ba1.9k sqft7 W 37th St, Scottsbluff, NE 69361For Sale
 MLS ID #27398, Trista Delunger, CHAMPION REALTY LLC. SBCMLS
 - $359,0005 bd3 ba1.7k sqft102 W 35th St, Scottsbluff, NE 69361For Sale
 MLS ID #27403, Jan R Haun, HAUN NELSON REAL ESTATE LLC. SBCMLS
