An unparalleled and unobstructed SPECTACULAR view of the Palmetto Executive Golf Course awaits and will astound you as you enter this pristine, 4/2 Ivy Designer home in the outstanding Village of Pinellas. Mature landscaping, painted driveway and painted front patio frame this stunning home adorned with stacked stone, stunning glass front door/glass sidelights and recently painted exterior which combined add to the exquisite CURB APPEAL. This OPEN FLOOR PLAN seamlessly connects the multiple living and dining spaces creating a spacious and comfortable area for entertaining and relaxing. Elegant CROWN MOLDING and PLANTATION SHUTTERS are continued throughout the home. The large open kitchen with cherry wood cabinets and pull out shelves, island, breakfast bar, GRANITE countertops and STAINLESS appliances are a chef's dream. Off the kitchen is a large laundry room with a built-in desk, cabinetry, and utility sink. The oversized garage space offers a 2 Car plus Golf Cart Garage with epoxy floor, built-in shelving and work station. Upon entering the guest area with 3 additional very spacious bedrooms, guest bathroom with new glass shower door, and linen closet all made private by a pocket door. Slide open those STACKING SLIDING DOORS to your screened lanai because you'll want to spend your time watching golfers on the tee box or possibly some television or better yet catching some rays underneath the added birdcage which combined extend along the back of the home all under 2 ceiling fans and/or portable cooling unit for added comfort. Come enjoy the world's largest 55+ community with an excellent location convenient to Championship and Executive GOLF courses, recreation centers, shopping, dining and much more! This captivating home is LUXURY LIVING at its finest! Your opportunity to own the most MAGNIFICENT VIEW awaits so schedule your private showing today. Turn-key package w/golf cart available.
Sold for $950,000
$950,000
2943 CANYON AVENUE, THE VILLAGES, FL 32163
4beds
2,534sqft
Single Family Residence
Built in 2013
7,700 Square Feet Lot
$921,500 Zestimate®
$375/sqft
$2,884 Estimated rent
Home value
$921,500
$866,000 - $968,000
$2,884/mo
Zestimate® history
Owner options
List your home for rent
$2,884/mo
Rent Zestimate®
Find your next renter with Zillow Rental Manager. Plus, with online applications, you can quickly screen prospective tenants – for free.
$2,884/mo
Rent Zestimate®
Refinance and save
$6,180/mo
Est. payment
Refinancing to a lower rate could help reduce your monthly payments and save thousands over the life of the loan.
$6,180/mo
Est. payment
Explore your selling options
Work with a Zillow partner agent
Leverage their expertise and Zillow's premium Showcase listings to get your home seen by more buyers.
Get startedList with your own agent
Get your home in front of millions of buyers by listing it on Zillow.
Learn how to do itSell it yourself
Take full control of how buyers see your home on Zillow by listing For Sale by Owner (FSBO).
List your homeWhat's special
Epoxy floorMature landscapingOversized garage spaceBuilt-in shelvingGuest bathroomOpen floor planLarge open kitchen
Zillow last checked:
Listing updated:
Listed by:
Denise Beserock 321-947-5120,
RE/MAX PREMIER REALTY 352-461-0800
Bought with:
Brian Williams, 3590478
RE/MAX PREMIER REALTY
Source: Stellar MLS,MLS#: G5074931 Originating MLS: Lake and Sumter
Originating MLS: Lake and Sumter
Facts & features
Interior
Bedrooms & bathrooms
- Bedrooms: 4
- Bathrooms: 2
- Full bathrooms: 2
Primary bedroom
- Features: En Suite Bathroom
- Level: First
- Dimensions: 12x17
Bedroom 2
- Features: Ceiling Fan(s)
- Level: First
- Dimensions: 15x10
Bedroom 3
- Features: Ceiling Fan(s)
- Level: First
- Dimensions: 14x11
Bedroom 4
- Features: Ceiling Fan(s)
- Level: First
- Dimensions: 13x11
Dining room
- Level: First
- Dimensions: 10x11
Kitchen
- Features: Pantry
- Level: First
- Dimensions: 14x15
Living room
- Features: Ceiling Fan(s)
- Level: First
- Dimensions: 16x20
Heating
- Central, Electric
Cooling
- Central Air
Appliances
- Included: Oven, Cooktop, Dishwasher, Disposal, Dryer, Electric Water Heater, Microwave, Refrigerator, Washer, Wine Refrigerator
- Laundry: Inside, Laundry Room
Features
- Ceiling Fan(s), Crown Molding, Eating Space In Kitchen, Kitchen/Family Room Combo, Living Room/Dining Room Combo, Primary Bedroom Main Floor, Open Floorplan, Solid Wood Cabinets, Split Bedroom, Stone Counters, Vaulted Ceiling(s), Walk-In Closet(s), Wet Bar
- Flooring: Carpet, Ceramic Tile
- Doors: Sliding Doors
- Windows: Blinds, Shutters
- Has fireplace: No
Interior area
- Total structure area: 3,749
- Total interior livable area: 2,534 sqft
Property
Parking
- Total spaces: 3
- Parking features: Covered, Driveway, Garage Door Opener, Golf Cart Garage, Golf Cart Parking, Workshop in Garage
- Attached garage spaces: 3
- Has uncovered spaces: Yes
Features
- Levels: One
- Stories: 1
- Patio & porch: Covered, Enclosed, Patio, Screened
- Exterior features: Irrigation System, Rain Gutters
- Has view: Yes
- View description: Golf Course
Lot
- Size: 7,700 Square Feet
- Features: On Golf Course, Sidewalk
- Residential vegetation: Mature Landscaping
Details
- Parcel number: G04F015
- Zoning: RESI
- Special conditions: None
Construction
Type & style
- Home type: SingleFamily
- Property subtype: Single Family Residence
Materials
- Block, Stone, Stucco
- Foundation: Slab
- Roof: Shingle
Condition
- New construction: No
- Year built: 2013
Details
- Builder model: Ivy
Utilities & green energy
- Sewer: Public Sewer
- Water: Public
- Utilities for property: BB/HS Internet Available, Cable Available, Electricity Connected, Sewer Connected, Underground Utilities, Water Connected
Community & HOA
Community
- Pet fee: $0 monthly
- Senior community: Yes
- Subdivision: THE VILLAGES
HOA
- Has HOA: No
- HOA fee: $189 monthly
Location
- Region: The Villages
Financial & listing details
- Price per square foot: $375/sqft
- Tax assessed value: $709,980
- Annual tax amount: $6,075
- Date on market: 10/28/2023
- Cumulative days on market: 165 days
- Listing terms: Cash,Conventional,FHA,VA Loan
- Ownership: Fee Simple
- Total actual rent: 0
- Electric utility on property: Yes
- Road surface type: Paved
Price history
| Date | Event | Price |
|---|---|---|
| 4/23/2024 | Sold | $950,000-4%$375/sqft |
Source:  Stellar MLS #G5074931 Report a problem Stellar MLS #G5074931 Report a problem | ||
| 4/11/2024 | Pending sale | $989,900$391/sqft |
Source: Stellar MLS #G5074931 Report a problem | ||
| 3/17/2024 | Price change | $989,900-9.9%$391/sqft |
Source: Stellar MLS #G5074931 Report a problem | ||
| 2/9/2024 | Price change | $1,099,000-3.6%$434/sqft |
Source: Stellar MLS #G5074931 Report a problem | ||
| 11/23/2023 | Price change | $1,140,000-4.9%$450/sqft |
Source: Stellar MLS #G5074931 Report a problem | ||
| 10/29/2023 | Listed for sale | $1,199,000+141.3%$473/sqft |
Source: Stellar MLS #G5074931 Report a problem | ||
| 2/17/2014 | Sold | $496,939$196/sqft |
Source: Public Record Report a problem | ||
Public tax history
| Year | Property taxes | Tax assessment |
|---|---|---|
| 2025 | $7,999 +24.1% | $709,980 +60.5% |
| 2024 | $6,445 +3.9% | $442,380 +3% |
| 2023 | $6,201 +1.7% | $429,500 +3% |
| 2022 | $6,099 -10.2% | $416,990 +3% |
| 2021 | $6,789 -4.1% | $404,850 +1.4% |
| 2020 | $7,078 | $399,260 +2.3% |
| 2019 | $7,078 -0.3% | $390,290 +1.9% |
| 2018 | $7,099 +7.7% | $383,020 +2.1% |
| 2017 | $6,590 -0.8% | $375,150 +2.1% |
| 2016 | $6,641 +1.1% | $367,440 +0.7% |
| 2015 | $6,571 -0.6% | $364,890 -5.5% |
| 2014 | $6,611 -11.4% | $386,220 +470.2% |
| 2013 | $7,459 | $67,740 |
Find assessor info on the county website
Neighborhood: 32163
Nearby homes
- $806,900-- bd-- ba2.1k sqft2935 Canyon Ave, The Villages, FL 32163Off Market
- $759,700-- bd-- ba2.1k sqft2949 Canyon Ave, The Villages, FL 32163Off Market
- $733,5003 bd2 ba1.9k sqft2957 Canyon Ave, The Villages, FL 32163Off Market
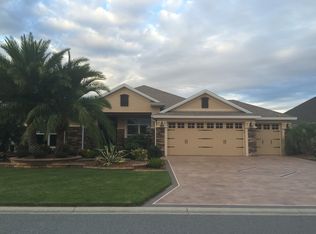
- $550,0003 bd2 ba1.9k sqft2938 Canyon Ave, The Villages, FL 32163Sold

- $562,1003 bd2 ba2k sqft2952 Canyon Ave, The Villages, FL 32163Off Market
- $720,300-- bd-- ba1.9k sqft2929 Canyon Ave, The Villages, FL 32163Off Market
- $499,1003 bd2 ba1.9k sqft2932 Canyon Ave, The Villages, FL 32163Off Market
- $835,0003 bd2 ba1.9k sqft2923 Canyon Ave, The Villages, FL 32163Sold
Nearby schools
GreatSchools rating
- 8/10Wildwood Elementary SchoolGrades: PK-5Distance: 1.6 mi
- 3/10Wildwood Middle/ High SchoolGrades: 6-12Distance: 1.2 mi
Get a cash offer in 3 minutes
Find out how much your home could sell for in as little as 3 minutes with a no-obligation cash offer.
Estimated market value
$921,500
Get a cash offer in 3 minutes
Find out how much your home could sell for in as little as 3 minutes with a no-obligation cash offer.
Estimated market value
$921,500
- Florida
- Sumter County
- Wildwood
- 32163
- 2943 CANYON AVENUE
Nearby cities
Nearby zip codes
Other Wildwood Topics
