Experience resort-style living in Tamaya, one of Jacksonville's premier gated communities, just minutes from the beach and close to Mayo Clinic, UNF, and the St. Johns Town Center, the city's top open-air destination for upscale shopping, dining, and entertainment. This stunning 5 bedroom, 3.5 Bathroom, 3781 SQFT home is located on a rare preserve lot that offers a bright and open layout. From the moment you walk in through the oversized glass front doors, you are greeted with soaring grand windows, custom light fixtures, Levolor custom blinds throughout, gas fireplace and a chef-inspired kitchen featuring an upgraded gas cooktop and double ovens. Custom cabinetry throughout with pull out cabinet drawers, all stainless-steel appliances, large walk-in pantry, oversized island with an eat-in kitchen. The open layout seamlessly connects the living room and formal dining area, making it perfect for entertaining, and extends to an oversized covered patio with professionally installed roll-down screens, giving you the option to enjoy it as an open-air space or a fully screened-in retreat. Downstairs Primary Bedroom offers large unobstructed windows with double door entry walk-in closet, double vanities, large soaking tub and walk in spa like shower. Convenient office/flex space/or bedroom is also downstairs with French doors, a half bathroom and full laundry room with plumbing for a utility sink.
Upstairs features a thoughtfully designed split-bedroom layout, with two bedrooms that share a full guest/hallway bathroom. There are also two additional bedrooms connected with a Jack-and-Jill bathroom featuring double vanities, and a private water closet. Overlooking the downstairs, the spacious open loft offers versatile living space, perfect for a playroom, home office, or entertainment area.
Come see for yourself why life in Tamaya is truly one of a kind, where resort-style amenities, stunning homes, and an unbeatable Jacksonville, FL location come together to offer the lifestyle you've been dreaming of! Don't Wait! Schedule your showing today!
Closed
$1,050,000
2943 CASSIA Lane, Jacksonville, FL 32246
5beds
3,781sqft
Single Family Residence
Built in 2021
9,583 Square Feet Lot
$1,037,900 Zestimate®
$278/sqft
$5,331 Estimated rent
Home value
$1,037,900
$965,000 - $1.11M
$5,331/mo
Zestimate® history
Owner options
List your home for rent
$5,331/mo
Rent Zestimate®
Find your next renter with Zillow Rental Manager. Plus, with online applications, you can quickly screen prospective tenants – for free.
$5,331/mo
Rent Zestimate®
Refinance and save
$7,429/mo
Est. payment
Refinancing to a lower rate could help reduce your monthly payments and save thousands over the life of the loan.
$7,429/mo
Est. payment
Explore your selling options
Work with a Zillow partner agent
Leverage their expertise and Zillow's premium Showcase listings to get your home seen by more buyers.
Get startedList with your own agent
Get your home in front of millions of buyers by listing it on Zillow.
Learn how to do itSell it yourself
Take full control of how buyers see your home on Zillow by listing For Sale by Owner (FSBO).
List your homeWhat's special
Gas fireplaceOversized islandLarge unobstructed windowsSoaring grand windowsDownstairs primary bedroomSpacious open loftJack-and-jill bathroom
Zillow last checked:
Listing updated:
Listed by:
KERI CARPENTER,
REAL BROKER LLC 850-755-9740,
KIM WALDRON
Bought with:
CINDEY NORDMAN, 3338395
ONE SOTHEBY'S INTERNATIONAL REALTY
Source: realMLS,MLS#: 2099417
Facts & features
Interior
Bedrooms & bathrooms
- Bedrooms: 5
- Bathrooms: 4
- Full bathrooms: 3
- 1/2 bathrooms: 1
Heating
- Central, Electric
Cooling
- Central Air, Electric
Appliances
- Included: Dishwasher, Disposal, Double Oven, Electric Oven, Gas Cooktop, Microwave, Refrigerator, Tankless Water Heater, Washer
- Laundry: Electric Dryer Hookup, Lower Level, Washer Hookup
Features
- Ceiling Fan(s), Eat-in Kitchen, Entrance Foyer, Jack and Jill Bath, Kitchen Island, Open Floorplan, Pantry, Primary Bathroom -Tub with Separate Shower, Master Downstairs, Split Bedrooms, Vaulted Ceiling(s), Walk-In Closet(s)
- Flooring: Carpet, Tile
- Number of fireplaces: 1
- Fireplace features: Gas
Interior area
- Total interior livable area: 3,781 sqft
Property
Parking
- Total spaces: 3
- Parking features: Attached, Garage, Garage Door Opener
- Attached garage spaces: 3
Features
- Levels: Two
- Stories: 2
- Patio & porch: Covered, Rear Porch, Screened
- Has view: Yes
- View description: Trees/Woods
Lot
- Size: 9,583 Square Feet
- Features: Sprinklers In Front, Sprinklers In Rear, Wooded
Details
- Parcel number: 1652820275
- Zoning description: Residential
Construction
Type & style
- Home type: SingleFamily
- Architectural style: Spanish
- Property subtype: Single Family Residence
Materials
- Stucco
- Roof: Tile
Condition
- Updated/Remodeled
- New construction: No
- Year built: 2021
Utilities & green energy
- Sewer: Public Sewer
- Water: Public
- Utilities for property: Cable Available, Cable Connected, Electricity Available, Electricity Connected, Natural Gas Connected, Sewer Connected, Water Connected
Community & HOA
Community
- Security: 24 Hour Security, Gated with Guard, Security Gate
- Subdivision: Tamaya
HOA
- Has HOA: Yes
- Amenities included: Pool, Basketball Court, Clubhouse, Fitness Center, Gated, Jogging Path, Maintenance Grounds, Management - Full Time, Playground, Security
- Services included: Maintenance Grounds, Security
- HOA fee: $121 annually
Location
- Region: Jacksonville
Financial & listing details
- Price per square foot: $278/sqft
- Tax assessed value: $969,146
- Annual tax amount: $19,845
- Date on market: 7/18/2025
- Listing terms: Cash,Conventional,VA Loan
- Road surface type: Asphalt
Price history
| Date | Event | Price |
|---|---|---|
| 9/10/2025 | Sold | $1,050,000$278/sqft |
Source:  realMLS #2099417 Report a problem realMLS #2099417 Report a problem | ||
| 8/25/2025 | Pending sale | $1,050,000$278/sqft |
Source: realMLS #2099417 Report a problem | ||
| 7/18/2025 | Listed for sale | $1,050,000+8.7%$278/sqft |
Source: realMLS #2099417 Report a problem | ||
| 1/24/2022 | Sold | $965,900$255/sqft |
Source: Public Record Report a problem | ||
Public tax history
| Year | Property taxes | Tax assessment |
|---|---|---|
| 2024 | $19,845 +5.2% | $870,280 +3% |
| 2023 | $18,870 +8.2% | $844,933 +7.2% |
| 2022 | $17,439 +196% | $788,003 +530.4% |
| 2021 | $5,891 | $125,000 |
Find assessor info on the county website
Neighborhood: Golden Glades - The Woods
Nearby homes
- $789,6004 bd3 ba2.5k sqft2777 Cassia Ln, Saint Johns, FL 32259Off Market

- $930,9004 bd3 ba3.1k sqft2759 Cassia Ln, Saint Johns, FL 32259Off Market

- $930,9004 bd3 ba3.1k sqft2783 Cassia Ln, Saint Johns, FL 32259Off Market

- $936,0004 bd3 ba2.9k sqft2931 Cassia Ln, Saint Johns, FL 32259Off Market
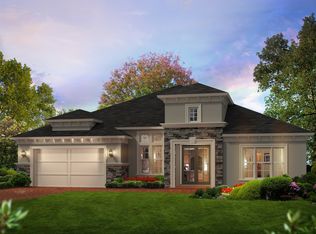
- $992,5004 bd3 ba3k sqft2931 Cassia Ln, Jacksonville, FL 32246Sold
- $1,100,0004 bd3 ba3.1k sqft2952 Cassia Ln, Jacksonville, FL 32246Sold
- $900,0004 bd3 ba3k sqft2961 Cassia Ln, Jacksonville, FL 32246Sold
- $732,9004 bd3 ba2.4k sqft2748 Cassia Ln, Saint Johns, FL 32259Off Market
Nearby schools
GreatSchools rating
- 7/10Kernan Trail Elementary SchoolGrades: K-5Distance: 0.6 mi
- 5/10Kernan Middle SchoolGrades: 6-8Distance: 0.6 mi
- 6/10Atlantic Coast High SchoolGrades: 9-12Distance: 6.7 mi
Schools provided by the listing agent
- Elementary: Kernan Trail
- Middle: Kernan
Source: realMLS. This data may not be complete. We recommend contacting the local school district to confirm school assignments for this home.
Get a cash offer in 3 minutes
Find out how much your home could sell for in as little as 3 minutes with a no-obligation cash offer.
Estimated market value
$1,037,900
Get a cash offer in 3 minutes
Find out how much your home could sell for in as little as 3 minutes with a no-obligation cash offer.
Estimated market value
$1,037,900
- Florida
- Duval County
- Jacksonville
- 32246
- Golden Glades - The Woods
- 2943 CASSIA Lane
Nearby cities
Nearby neighborhoods
Nearby zip codes
Other Jacksonville Topics
