One or more photo(s) has been virtually staged, AI generated or rendered. Beautiful curb appeal welcomes you to this exceptional five-year-old Divco residence in Montebello, offering a refined modern design, generous proportions and an effortless indoor-outdoor lifestyle. This turnkey 4-bedroom plus den, 3-bath home features a light-filled open-concept floor plan centered around a spacious great room with neutral wood-look ceramic tile, tray ceiling, ceiling fan, media console and expansive sliders opening to the screened lanai. The gourmet kitchen is beautifully appointed with white cabinets on the perimeter & warm wood-toned cabinetry on the island, quartz countertops, decorative tile backsplash, abundant storage, a large island and a dedicated bar area with wine cooler is ideal for morning coffee station or evening cocktails. The adjoining dining area flows seamlessly to both the great room and covered outdoor living space. The private owner’s suite offers two walk-in closets and a spa-inspired bath with a floating soaking tub, oversized walk-in shower with seamless glass enclosure and decorative tile flooring. Generous guest suites are arranged in their own wing with ample closets and neutral finishes, while a separate laundry room and oversized double pantry add everyday convenience. Car enthusiasts will appreciate the rare 3-car air-conditioned garage with excellent storage for vehicles, golf carts and recreational gear. Outside, approximately 1,000 square feet of covered lanai space creates a true extension of the home, complete with a summer kitchen and built-in gas grill, while the large pool and spa, paver decking and screened enclosure provide an inviting setting for entertaining or relaxing. Beyond the lanai, the rear yard backs to Royal Poinciana Golf Club, creating exceptional privacy and a peaceful green backdrop. Newer roof, HVAC and impact windows add further appeal. Montebello is one of Naples’ hidden gems, a gated enclave of newer Divco-built homes tucked behind a gated private entrance located along a quiet cul-de-sac off Airport-Pulling Road, just south of Pine Ridge Road, north of Golden Gate Parkway and near Grey Oaks. From this central location, enjoy quick access to upscale shopping, dining, everyday conveniences, downtown Old Naples, Fifth Avenue South and Naples’ renowned white-sand Gulf beaches. A rare opportunity to own a newer, beautifully finished home with privacy, space and an outstanding Naples location.
For sale
$2,600,000
2943 Coco Lakes DR, NAPLES, FL 34105
4beds
3,070sqft
Single Family Residence
Built in 2021
9,583 Square Feet Lot
$-- Zestimate®
$847/sqft
$200/mo HOA
What's special
- 12 days
- 247
- 5
Likely to sell faster than
Zillow last checked:
Listing updated:
Listed by:
Tade Bua-Bell, LLC 239-595-0097,
John R Wood Properties,
Jill Hall 239-898-6804,
John R Wood Properties
Source: SWFLMLS,MLS#: 226018159 Originating MLS: Naples
Originating MLS: NaplesFacts & features
Interior
Bedrooms & bathrooms
- Bedrooms: 4
- Bathrooms: 3
- Full bathrooms: 3
Rooms
- Room types: Den - Study, Guest Bath, Office, Screened Lanai/Porch, 4 Bedrooms Plus Den
Primary bedroom
- Dimensions: 13.5 x 20.5
Bedroom
- Dimensions: 12 x 12
Bedroom
- Dimensions: 15 x 14
Bedroom
- Dimensions: 13.33 x 12
Den
- Dimensions: 13.25 x 14.5
Dining room
- Dimensions: 11.33 x 11.5
Family room
- Dimensions: 19.5 x 19
Kitchen
- Dimensions: 15.5 x 15.67
Other
- Dimensions: 67 x 19.67
Other
- Dimensions: 20 x 9
Utility room
- Dimensions: 9.5 x 5.5
Heating
- Central
Cooling
- Ceiling Fan(s), Central Air, Gas
Appliances
- Included: Electric Cooktop, Dishwasher, Disposal, Microwave, Refrigerator/Freezer, Self Cleaning Oven, Oven
- Laundry: Inside, Laundry Tub
Features
- Built-In Cabinets, Cathedral Ceiling(s), Closet Cabinets, Foyer, Laundry Tub, Pantry, Volume Ceiling, Walk-In Closet(s), Window Coverings, Den - Study, Guest Bath, Home Office, Laundry in Residence, Screened Lanai/Porch
- Flooring: Carpet, Marble, Wood
- Doors: Impact Resistant Doors
- Windows: Window Coverings, Impact Resistant Windows
- Has fireplace: No
- Furnished: Yes
Interior area
- Total structure area: 4,057
- Total interior livable area: 3,070 sqft
Video & virtual tour
Property
Parking
- Total spaces: 3
- Parking features: Driveway, Attached
- Attached garage spaces: 3
- Has uncovered spaces: Yes
Features
- Stories: 1
- Patio & porch: Screened Lanai/Porch
- Exterior features: Outdoor Kitchen
- Has private pool: Yes
- Pool features: In Ground, Concrete, Electric Heat, Pool Bath
- Has spa: Yes
- Spa features: In Ground, Concrete, Heated, Pool Bath
- Has view: Yes
- View description: Preserve
- Waterfront features: None
Lot
- Size: 9,583 Square Feet
- Features: Regular
Details
- Additional structures: Outdoor Kitchen
- Parcel number: 26169501848
Construction
Type & style
- Home type: SingleFamily
- Architectural style: Contemporary
- Property subtype: Single Family Residence
Materials
- Block, Stucco
- Foundation: Concrete Block
- Roof: Tile
Condition
- New construction: No
- Year built: 2021
Utilities & green energy
- Gas: Propane
- Water: Assessment Paid, Central
Community & HOA
Community
- Features: Sidewalks, Street Lights, Gated
- Security: Gated Community
- Subdivision: COCO LAKES
HOA
- Has HOA: Yes
- Amenities included: Sidewalk, Streetlight, Underground Utility
- HOA fee: $2,400 annually
Location
- Region: Naples
Financial & listing details
- Price per square foot: $847/sqft
- Tax assessed value: $1,684,728
- Annual tax amount: $15,625
- Date on market: 8/17/2026
- Lease term: Buyer Finance/Cash
- Road surface type: Paved
Estimated market value
Not available
Estimated sales range
Not available
Not available
Price history
| Date | Event | Price |
|---|---|---|
| 8/17/2026 | Listed for sale | $2,600,000+67.7%$847/sqft |
Source:  SWFLMLS #226018159 Report a problem SWFLMLS #226018159 Report a problem | ||
| 6/2/2022 | Sold | $1,550,125+275.8%$505/sqft |
Source: Public Record Report a problem | ||
| 2/18/2021 | Sold | $412,500$134/sqft |
Source: Public Record Report a problem | ||
Public tax history
| Year | Property taxes | Tax assessment |
|---|---|---|
| 2025 | $16,277 +0.5% | $1,684,728 +1.1% |
| 2024 | $16,197 -0.6% | $1,665,781 +0.3% |
| 2023 | $16,302 +236.3% | $1,661,470 +258.6% |
| 2022 | $4,848 +83.8% | $463,296 +135.7% |
| 2021 | $2,637 +5.2% | $196,543 +10% |
| 2020 | $2,507 +21.6% | $178,675 +10% |
| 2019 | $2,062 -4.5% | $162,432 +10% |
| 2018 | $2,160 | $147,665 +10% |
| 2017 | $2,160 +2.7% | $134,241 +10% |
| 2016 | $2,102 +2.7% | $122,037 +10% |
| 2015 | $2,047 -2% | $110,943 +10% |
| 2014 | $2,088 +99.2% | $100,857 +10% |
| 2013 | $1,048 -1.3% | $91,688 |
| 2012 | $1,062 +0.5% | $91,688 |
| 2011 | $1,056 -29.1% | $91,688 |
| 2010 | $1,490 -38.1% | $91,688 -30.1% |
| 2009 | $2,406 | $131,250 -41.7% |
| 2008 | $2,406 +7.5% | $225,000 |
| 2007 | $2,238 | $225,000 +20% |
| 2006 | -- | $187,500 +50% |
| 2005 | $1,588 +125.3% | $125,000 +127.3% |
| 2004 | $705 | $55,000 |
Find assessor info on the county website
Monthly payment
Est. payment
Payment breakdown
Explore the cost of this home by adjusting the details. Changes won't be saved.Climate risks
Neighborhood: 34105
Nearby schools
Schools provided by the listing agent
- Elementary: POINCIANA ELEMENTARY SCHOOL
- Middle: GULFVIEW MIDDLE SCHOOL
- High: NAPLES HIGH SCHOOL
Source: SWFLMLS. This data may not be complete. We recommend contacting the local school district to confirm school assignments for this home.
Similar homes
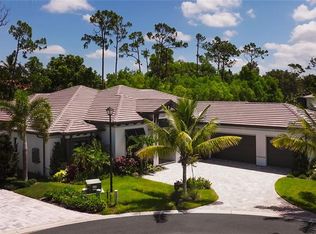
- $2,599,0003 bd4 ba2.9k sqft2935 Coco Lakes DR, NAPLES, FL 34105For Sale
 MLS ID #226028920, Susan Gardner, Premier Sotheby's Int'l Realty. SWFLMLS
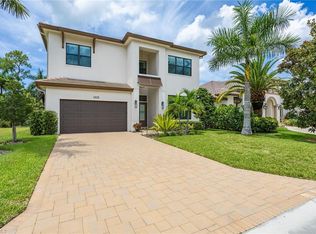
 - $2,550,0004 bd4 ba3.8k sqft2274 Hawksridge DR, NAPLES, FL 34105For Sale
 MLS ID #225056391, Michael Dorobanti, Compass Florida LLC. SWFLMLS
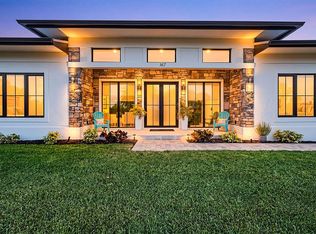
 - $2,799,9994 bd3 ba2.2k sqft167 Burning Tree Dr, Naples, FL 34105For Sale By Owner
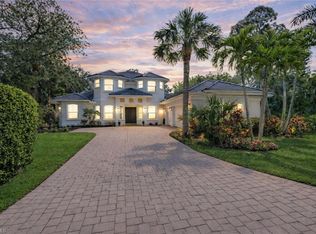
- $2,299,5005 bd4 ba4.1k sqft2116 Harlans RUN, NAPLES, FL 34105For Sale
 MLS ID #226021457, Austin Kellam, PA, Coldwell Banker Realty. SWFLMLS
 - $2,849,9004 bd5 ba3.2k sqft2950 Coco Lakes WAY, NAPLES, FL 34105For SaleMLS ID #225061938, Kerry Reed, Divco Realty Corp. SWFLMLS
- $2,500,0003 bd2 ba2k sqft6761 Golden Gate PKWY, NAPLES, FL 34105For SaleMLS ID #226025755, Richard Parlante, PA, Downing Frye Realty Inc.. SWFLMLS
- $1,640,0004 bd4 ba3.5k sqft2867 Coco Lakes DR, NAPLES, FL 34105For SaleMLS ID #226005916, Brian Rigsby, Premier Sotheby's Int'l Realty. SWFLMLS
- $2,850,0003 bd3 ba2.5k sqft2595 Twinflower LN, NAPLES, FL 34105For SaleMLS ID #226015203, Ursula Boyd, Premiere Plus Realty Company. SWFLMLS
- $2,950,0003 bd3 ba2.6k sqft2277 Residence CIR, NAPLES, FL 34105For SaleMLS ID #226003782, Severine Davis, Premier Sotheby's Int'l Realty. SWFLMLS
- $1,650,0003 bd4 ba3.2k sqft2844 Coco Lakes DR, NAPLES, FL 34105For SaleMLS ID #226015163, Odamis Martinez, William Raveis Real Estate. SWFLMLS
- $2,850,0003 bd4 ba3.7k sqft2854 Coach House WAY, NAPLES, FL 34105New ConstructionMLS ID #226022504, Bryson Smith, William Raveis Real Estate. SWFLMLS
- $1,395,0004 bd5 ba3.1k sqft5038 Rustic Oaks CIR, NAPLES, FL 34105For SaleMLS ID #226029244, Michael Gehring, PA, John R Wood Properties. SWFLMLS
- $1,425,0004 bd4 ba2.8k sqft5120 Post Oak LN, NAPLES, FL 34105For SaleMLS ID #226027913, Becky Gale, Compass Florida LLC. SWFLMLS
- $3,350,0005 bd5 ba3.7k sqft2969 Coco Lakes DR, NAPLES, FL 34105New ConstructionMLS ID #226024385, Karen Stabile, Compass Florida LLC. SWFLMLS
- $2,700,0003 bd2 ba2.1k sqft4651 West BLVD, NAPLES, FL 34103For SaleMLS ID #226028844, Jon Maines, Premiere Plus Realty Company. SWFLMLS
- $1,890,0003 bd3 ba3.1k sqft1495 Gordon River Ln, Naples, FL 34104For Sale
 MLS ID #2026034920, David Lang, KW Florida Living. Florida Gulf Coast MLS
 - $2,795,0004 bd3 ba2.5k sqft626 Regatta RD, NAPLES, FL 34103For SaleMLS ID #224050708, Hunter Thornhill, Waterfront Realty Group Inc. SWFLMLS
- $2,649,5003 bd3 ba1.8k sqft520 Harbour DR, NAPLES, FL 34103For SaleMLS ID #226022282, Lisa Roth, PA, Sun Realty. SWFLMLS
- $2,999,0004 bd3 ba2.4k sqft29 Caribbean RD, NAPLES, FL 34108For SaleMLS ID #226024780, Stephanie Spooner, WeichertRealtors-ParadiseHomes. SWFLMLS
- $3,050,0003 bd4 ba2.9k sqft2087 RIVOLI CT, NAPLES, FL 34105For SaleMLS ID #225067730, Jeanne Lesch, William Raveis Real Estate. SWFLMLS
