Skip main navigation
Sold for $615,000
  • $615,000

    2943 E 116th Place, Thornton, CO 80233

    3beds
    2,432sqft
    Single Family Residence
    Built in 1987
    7,500 Square Feet Lot
    $585,000 Zestimate®
    $253/sqft
    $2,989 Estimated rent

    Home value

    $585,000

    $556,000 - $614,000

    $2,989/mo

    Zestimate® history
    Loading
    Loading...

    Owner options

    List your home for rent

    $2,989/mo

    Rent Zestimate®

    Find your next renter with Zillow Rental Manager. Plus, with online applications, you can quickly screen prospective tenants – for free.

    Learn more

    $2,989/mo

    Rent Zestimate®

    Refinance and save

    $3,582/mo

    Est. payment

    Refinancing to a lower rate could help reduce your monthly payments and save thousands over the life of the loan.

    See today's rates

    $3,582/mo

    Est. payment

    Explore your selling options

    Work with a Zillow partner agent

    Leverage their expertise and Zillow's premium Showcase listings to get your home seen by more buyers.

    Get started

    List with your own agent

    Get your home in front of millions of buyers by listing it on Zillow.

    Learn how to do it

    Sell it yourself

    Take full control of how buyers see your home on Zillow by listing For Sale by Owner (FSBO).

    List your home

    What's special

    Lush green grassLarge back deckFormal sitting roomDining roomVaulted ceilingsFrench doorsLuxurious en suite bathroom
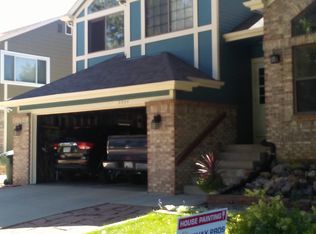
    Nestled in the charming community of Brookshire, this single-family home at 2943 E 116th Place offers a perfect blend of comfort and elegance. Boasting 3 bedrooms and 3 bathrooms, plus a host of inviting spaces, this residence is sure to impress. Upon entry, you're greeted by a formal sitting room and dining room, ideal for hosting guests or enjoying intimate family meals. The cozy living room features vaulted ceilings and large floor-to-ceiling windows, filling the space with natural light and creating a warm, inviting ambiance. The primary bedroom is an oasis of relaxation, featuring vaulted ceilings and French doors that open to reveal a luxurious en suite bathroom. The bathroom boasts a large bathtub, perfect for soaking away the stresses of the day, as well as dual sinks for added convenience. The eat-in kitchen is a chef's delight, complete with a kitchen island and ample cabinet space. Step outside to the large back deck, where lush green grass and gorgeous landscaping create a tranquil outdoor retreat, perfect for relaxing or entertaining guests.Located in Thornton, this home offers easy access to a variety of local amenities, including shops, restaurants, parks, and schools. Don't miss out on the opportunity to make this beautiful home yours. Schedule your showing today! **BONUS** As a preferred lender, Intercap lending is offering a lender paid 1/0 buy down and 24 month free refinance for this property. Please reach out to Ashley Pratt at ashley.pratt@intercaplending.com or 303–570–6677 for details.

    Zillow last checked:

    Listing updated:

    Listed by:

    McKenna Mau 970-946-0679 mckenna@themauteam.com,

    Berkshire Hathaway HomeServices Colorado Real Estate, LLC – Erie

    Bought with:

    Lindsay Alfano, 100091623

    Compass - Denver

    Source: REcolorado as distributed by MLS GRID,MLS#: 3567554MLS Logo

    Facts & features

    Interior

    Bedrooms & bathrooms
    • Bedrooms: 3
    • Bathrooms: 3
    • Full bathrooms: 2
    • 1/2 bathrooms: 1
    Primary bedroom
    • Description: Vaulted Ceilings, Large Windows, French Doors, And En Suite Bath.
    • Level: Upper
    Bedroom
    • Description: Large Windows
    • Level: Upper
    Bedroom
    • Description: Large Windows
    • Level: Upper
    Primary bathroom
    • Description: Dual Sinks, Walk In Shower, Soaking Tub, Walk In Closet.
    • Level: Upper
    Bathroom
    • Description: Convenient Half Bath Located Next To Garage Access
    • Level: Lower
    Bathroom
    • Level: Upper
    Bonus room
    • Description: Unfinished Basement
    • Level: Basement
    Dining room
    • Description: Open Concept To Living Room
    • Level: Main
    Family room
    • Description: Vaulted Ceilings With Floor To Ceiling Windows
    • Level: Lower
    Kitchen
    • Description: Eat In Kitchen With Pantry And Kitchen Island
    • Level: Main
    Living room
    • Description: Vaulted Ceilings, Large Picture Window In The Front Of The Home.
    • Level: Main
    Heating
    • Forced Air
    Cooling
    • Central Air
    Appliances
    • Included: Dishwasher, Dryer, Microwave, Oven, Refrigerator, Washer
    • Laundry: In Unit
    Features
    • Eat-in Kitchen, Five Piece Bath, High Ceilings, Kitchen Island, Pantry, Primary Suite, Vaulted Ceiling(s)
    • Flooring: Laminate
    • Basement: Unfinished
    • Common walls with other units/homes: No Common Walls
    Interior area
    • Total structure area: 2,432
    • Total interior livable area: 2,432 sqft
    • Finished area above ground: 1,620
    • Finished area below ground: 0

    Property

    Parking
    • Total spaces: 3
    • Parking features: Concrete, Oversized
    • Attached garage spaces: 3
    Features
    • Levels: Tri-Level
    • Patio & porch: Deck
    • Exterior features: Private Yard
    • Fencing: Full
    Lot
    • Size: 7,500 sqft
    • Features: Cul-De-Sac, Sprinklers In Front, Sprinklers In Rear
    Details
    • Parcel number: R0027320
    • Special conditions: Standard

    Construction

    Type & style
    • Home type: SingleFamily
    • Property subtype: Single Family Residence
    Materials
    • Brick, Frame, Wood Siding
    • Roof: Composition
    Condition
    • Year built: 1987

    Utilities & green energy

    • Sewer: Public Sewer
    • Water: Public
    • Utilities for property: Natural Gas Connected

    Community & neighborhood

    Security
    • Security features: Smoke Detector(s)
    Location
    • Region: Thornton
    • Subdivision: Brookshire

    Other

    Other facts
    • Listing terms: Cash,Conventional,FHA,VA Loan
    • Ownership: Individual
    • Road surface type: Paved

    Price history

    DateEventPrice
    6/14/2024Sold$615,000+2.5%$253/sqft
    Source: REcolorado as distributed by MLS GRID #3567554 Report a problem
    5/12/2024Pending sale$600,000$247/sqft
    Source: REcolorado as distributed by MLS GRID #3567554 Report a problem
    5/10/2024Listed for sale$600,000+108%$247/sqft
    Source: REcolorado as distributed by MLS GRID #3567554 Report a problem
    11/12/2014Sold$288,500+3.1%$119/sqft
    Source: Public Record Report a problem
    10/13/2014Pending sale$279,900$115/sqft
    Source: RE/MAX NORTHWEST INC #4684176 Report a problem
    10/10/2014Listed for sale$279,900$115/sqft
    Source: RE/MAX NORTHWEST INC #4684176 Report a problem

    Public tax history

    YearProperty taxesTax assessment
    2025$3,432 +1%$32,500 -11.9%
    2024$3,397 +19.6%$36,870
    2023$2,839 -3.3%$36,870 +43.1%
    2022$2,934 $25,770 -2.8%
    2021-- $26,520 -0.9%
    2020$2,976 $26,750 -0.1%
    2019$2,976 +13.9%$26,790 +18%
    2018$2,613 $22,710
    2017$2,613 $22,710 +32%
    2016-- $17,210
    2015$1,849 $17,210 +15.3%
    2014-- $14,930
    2013-- $14,930 -8.2%
    2012-- $16,260
    2011-- $16,260 +11.1%
    2010-- $14,640
    2009-- $14,640 -9.7%
    2008-- $16,220
    2007-- $16,220 -6.1%
    2006-- $17,280
    2005-- $17,280 +6.5%
    2004-- $16,220
    2003$1,834 +2.2%$16,220 -9.5%
    2002$1,795 +25.7%$17,920 +32.4%
    2001$1,428 $13,530
    2000-- $13,530

    Find assessor info on the county website

    Neighborhood: Brookshire

    Nearby schools

    GreatSchools rating
    Schools provided by the listing agent
    • Elementary: Woodglen
    • Middle: Century
    • High: Mountain Range
    • District: Adams 12 5 Star Schl

    Source: REcolorado as distributed by MLS GRID. This data may not be complete. We recommend contacting the local school district to confirm school assignments for this home.

    Get a cash offer in 3 minutes
    Find out how much your home could sell for in as little as 3 minutes with a no-obligation cash offer.
    Estimated market value
    $585,000
    Get a cash offer in 3 minutes
    Find out how much your home could sell for in as little as 3 minutes with a no-obligation cash offer.
    Estimated market value
    $585,000