Welcome to 2943 East Almondbury Drive, Pasadena, MD in Anne Arundel County! This charming split foyer home offers 3 bedrooms and 2 full bathrooms within its spacious 1938 square feet. As you step inside, you'll immediately notice the inviting atmosphere and thoughtful layout. As you walk up the stairs you are welcomed into the open concept living areas. This meticulously maintained home has been freshly painted and has updated luxury vinyl plank flooring throughout. The kitchen is fitted with elegant stone countertops, updated cabinetry, a tiled backsplash and newer appliances. Whether you're preparing a quick breakfast or hosting a dinner party, this kitchen is sure to impress. The open concept living room and dining area is perfect for both entertaining and relaxation. Off of the dining and kitchen area you will be delighted to find a sliding glass door that leads to a large composite deck that has stairs to a fully fenced backyard, perfect for outdoor entertaining. As you make your way down the hall you will find a full bathroom with recent updates that include an on trend vanity, lighting and shower/tub insert. The primary bedroom is drenched in natural light and boasts substantial closet space as well as an ensuite full bathroom that has been recently updated. Two additional bedrooms round out the upper level. As you make your way downstairs you will be pleasantly surprised by the large recreational/family room. With two windows fitted with built-in blinds, this level is the perfect space that can be used as a family room, home office, play area or fitness room. This home is equipped with both a newer washing machine and dryer. Convenient access to the oversized two car garage equipped with remote controls provides secure parking and additional storage space. Located in a desirable area, this home is ready to welcome its new residents. The Chesterfield community offers walking trails, two tot-lots, two inground swimming pools, tennis courts, a basketball court and so much more. All of the amenities are included in the home owners association yearly fee. This home is conveniently located to major thoroughfares, as well surrounding areas including Baltimore and Annapolis. Don't miss the opportunity to make this your new home. Schedule a showing today and experience the comfort and convenience of 2943 East Almondbury Drive for yourself!
Sold for $430,000
$430,000
2943 E Almondbury Dr, Pasadena, MD 21122
3beds
1,938sqft
Single Family Residence
Built in 1984
4,984 Square Feet Lot
$454,400 Zestimate®
$222/sqft
$3,005 Estimated rent
Home value
$454,400
$432,000 - $477,000
$3,005/mo
Zestimate® history
Owner options
List your home for rent
$3,005/mo
Rent Zestimate®
Find your next renter with Zillow Rental Manager. Plus, with online applications, you can quickly screen prospective tenants – for free.
$3,005/mo
Rent Zestimate®
Refinance and save
$3,006/mo
Est. payment
Refinancing to a lower rate could help reduce your monthly payments and save thousands over the life of the loan.
$3,006/mo
Est. payment
Explore your selling options
Work with a Zillow partner agent
Leverage their expertise and Zillow's premium Showcase listings to get your home seen by more buyers.
Get startedList with your own agent
Get your home in front of millions of buyers by listing it on Zillow.
Learn how to do itSell it yourself
Take full control of how buyers see your home on Zillow by listing For Sale by Owner (FSBO).
List your homeWhat's special
Zillow last checked:
Listing updated:
Listed by:
Natalie Perez 301-674-1581,
Compass,
Co-Listing Agent: Susan K Kirn 443-465-2912,
Compass
Bought with:
Starr Hood, 627295
Keller Williams Flagship
Source: Bright MLS,MLS#: MDAA2085270
Facts & features
Interior
Bedrooms & bathrooms
- Bedrooms: 3
- Bathrooms: 2
- Full bathrooms: 2
- Main level bathrooms: 2
- Main level bedrooms: 3
Rooms
- Room types: Living Room, Dining Room, Primary Bedroom, Bedroom 2, Bedroom 3, Kitchen, Recreation Room, Utility Room, Bathroom 2, Primary Bathroom
Basement
- Area: 870
Heating
- Heat Pump, Electric
Cooling
- Central Air, Electric
Appliances
- Included: Microwave, Dishwasher, Disposal, Dryer, Oven/Range - Electric, Refrigerator, Washer, Ice Maker, Self Cleaning Oven, Water Heater, Electric Water Heater
- Laundry: Lower Level, Dryer In Unit, Washer In Unit
Features
- Open Floorplan, Combination Dining/Living, Combination Kitchen/Dining, Family Room Off Kitchen, Primary Bath(s), Upgraded Countertops, Dry Wall
- Flooring: Laminate, Ceramic Tile
- Doors: Sliding Glass, Storm Door(s)
- Windows: Energy Efficient, Replacement, Screens, Sliding, Window Treatments
- Basement: Connecting Stairway,Partial,Finished,Garage Access,Heated,Improved,Interior Entry,Windows
- Has fireplace: No
Interior area
- Total structure area: 1,938
- Total interior livable area: 1,938 sqft
- Finished area above ground: 1,068
- Finished area below ground: 870
Property
Parking
- Total spaces: 4
- Parking features: Garage Faces Front, Garage Door Opener, Inside Entrance, Asphalt, Attached, Driveway, On Street
- Attached garage spaces: 2
- Uncovered spaces: 2
Accessibility
- Accessibility features: None
Features
- Levels: Split Foyer,Two
- Stories: 2
- Patio & porch: Deck, Patio
- Exterior features: Extensive Hardscape, Lighting, Sidewalks, Street Lights
- Pool features: Community
- Fencing: Full
Lot
- Size: 4,984 Square Feet
- Features: Backs to Trees, Front Yard, Rear Yard
Details
- Additional structures: Above Grade, Below Grade
- Parcel number: 020319090032323
- Zoning: R5
- Special conditions: Standard
Construction
Type & style
- Home type: SingleFamily
- Property subtype: Single Family Residence
Materials
- Vinyl Siding
- Foundation: Concrete Perimeter
- Roof: Shingle
Condition
- Excellent
- New construction: No
- Year built: 1984
- Major remodel year: 2022
Utilities & green energy
- Electric: 200+ Amp Service
- Sewer: Public Sewer
- Water: Public
- Utilities for property: Cable Available
Community & HOA
Community
- Features: Pool
- Subdivision: Chesterfield
HOA
- Has HOA: Yes
- Amenities included: Clubhouse, Meeting Room, Pool, Tennis Court(s), Tot Lots/Playground, Basketball Court, Other
- Services included: Common Area Maintenance, Insurance
- HOA fee: $363 annually
- HOA name: CHESTERFIELD HOME OWNERS ASSOCIATION
Location
- Region: Pasadena
Financial & listing details
- Price per square foot: $222/sqft
- Tax assessed value: $317,700
- Annual tax amount: $3,759
- Date on market: 5/30/2024
- Listing agreement: Exclusive Right To Sell
- Listing terms: Cash,Conventional,FHA,VA Loan
- Ownership: Fee Simple
Price history
| Date | Event | Price |
|---|---|---|
| 6/21/2024 | Sold | $430,000+1.2%$222/sqft |
Source:  Bright MLS #MDAA2085270 Report a problem Bright MLS #MDAA2085270 Report a problem | ||
| 6/15/2024 | Pending sale | $425,000$219/sqft |
Source: Bright MLS #MDAA2085270 Report a problem | ||
| 6/3/2024 | Contingent | $425,000$219/sqft |
Source: Bright MLS #MDAA2085270 Report a problem | ||
| 5/30/2024 | Listed for sale | $425,000$219/sqft |
Source: Bright MLS #MDAA2085270 Report a problem | ||
| 1/11/2023 | Listing removed | -- |
Source: Zillow Rentals Report a problem | ||
| 1/6/2023 | Listed for rent | $2,200$1/sqft |
Source: Zillow Rentals Report a problem | ||
Public tax history
| Year | Property taxes | Tax assessment |
|---|---|---|
| 2025 | $4,247 +22.1% | $341,867 +7.6% |
| 2024 | $3,479 +3% | $317,700 +2.7% |
| 2023 | $3,379 +7.4% | $309,433 +2.7% |
| 2022 | $3,147 +2.8% | $301,167 +2.8% |
| 2021 | $3,061 -0.1% | $292,900 |
| 2020 | $3,064 -0.1% | $292,900 |
| 2019 | $3,067 +1.7% | $292,900 -1.5% |
| 2018 | $3,015 +2.9% | $297,300 +3.5% |
| 2017 | $2,929 | $287,333 +3.6% |
| 2016 | -- | $277,367 +3.7% |
| 2015 | -- | $267,400 +1.5% |
| 2014 | -- | $263,567 +1.5% |
| 2013 | -- | $259,733 +1.5% |
| 2012 | -- | $255,900 |
| 2011 | -- | $255,900 |
| 2010 | -- | $255,900 -23% |
| 2009 | -- | $332,380 +16.6% |
| 2008 | -- | $285,060 +19.9% |
| 2007 | -- | $237,740 +24.9% |
| 2006 | -- | $190,420 +9% |
| 2005 | -- | $174,696 +9.9% |
| 2004 | -- | $158,973 +11% |
| 2003 | -- | $143,250 +4.1% |
| 2002 | -- | $137,560 +4.3% |
| 2001 | -- | $131,870 |
Find assessor info on the county website
Neighborhood: 21122
Nearby homes
- $423,4003 bd2 ba1.4k sqft2941 E Almondbury Dr, Pasadena, MD 21122Off Market
- $452,7004 bd2 ba1.9k sqft2945 E Almondbury Dr, Pasadena, MD 21122Off Market
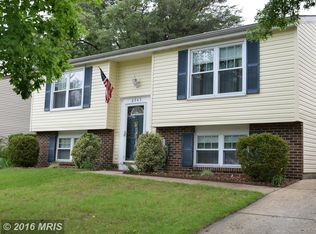
- $462,2004 bd2 ba1.8k sqft2939 E Almondbury Dr, Pasadena, MD 21122Off Market
- $465,800-- bd2 ba1.7k sqft2947 E Almondbury Dr, Pasadena, MD 21122Off Market
- $501,900-- bd2 ba2k sqft7860 Flintshire Ct, Pasadena, MD 21122Off Market
- $460,0003 bd3 ba1.6k sqft2942 E Almondbury Dr, Pasadena, MD 21122Sold
- $439,000-- bd2 ba1.1k sqft2940 E Almondbury Dr, Pasadena, MD 21122Off Market
- $483,3005 bd3 ba1.7k sqft7858 Flintshire Ct, Pasadena, MD 21122Off Market
Nearby schools
GreatSchools rating
- 5/10Sunset Elementary SchoolGrades: PK-5Distance: 1.4 mi
- 5/10Northeast Middle SchoolGrades: 6-8Distance: 0.7 mi
- 5/10Northeast High SchoolGrades: 9-12Distance: 0.7 mi
Schools provided by the listing agent
- District: Anne Arundel County Public Schools
Source: Bright MLS. This data may not be complete. We recommend contacting the local school district to confirm school assignments for this home.
Get a cash offer in 3 minutes
Find out how much your home could sell for in as little as 3 minutes with a no-obligation cash offer.
Estimated market value
$454,400
Get a cash offer in 3 minutes
Find out how much your home could sell for in as little as 3 minutes with a no-obligation cash offer.
Estimated market value
$454,400
- Maryland
- Anne Arundel County
- Pasadena
- 21122
- 2943 E Almondbury Dr
Nearby cities
Nearby neighborhoods
Nearby zip codes
Other Pasadena Topics
