Skip main navigation
Sold for $315,000
  • $315,000

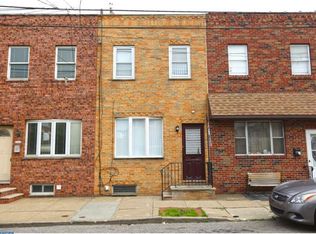
    2943 E Thompson St, Philadelphia, PA 19134

    3beds
    1,197sqft
    Townhouse
    Built in 1920
    873 Square Feet Lot
    $316,200 Zestimate®
    $263/sqft
    $2,086 Estimated rent

    Home value

    $316,200

    $294,000 - $341,000

    $2,086/mo

    Zestimate® history
    Loading
    Loading...

    Owner options

    List your home for rent

    $2,086/mo

    Rent Zestimate®

    Find your next renter with Zillow Rental Manager. Plus, with online applications, you can quickly screen prospective tenants – for free.

    Learn more

    $2,086/mo

    Rent Zestimate®

    Refinance and save

    $1,910/mo

    Est. payment

    Refinancing to a lower rate could help reduce your monthly payments and save thousands over the life of the loan.

    See today's rates

    $1,910/mo

    Est. payment

    Explore your selling options

    Work with a Zillow partner agent

    Leverage their expertise and Zillow's premium Showcase listings to get your home seen by more buyers.

    Get started

    List with your own agent

    Get your home in front of millions of buyers by listing it on Zillow.

    Learn how to do it

    Sell it yourself

    Take full control of how buyers see your home on Zillow by listing For Sale by Owner (FSBO).

    List your home

    What's special

    Clean dry basementNicely sized back patioAbundant storage spaceGenerous counter spaceAmple cabinetryBeautiful cherry hardwood floorsGreat closet space
    Welcome to this charming 3-bedroom, 2.5-bath home located on one of Port Richmond’s most desirable blocks! Beautiful cherry hardwood floors flow seamlessly from the spacious living and dining areas into the well-appointed kitchen, which features stainless steel appliances, generous counter space, and ample cabinetry—perfect for everyday living and entertaining alike. The main level also offers a convenient half bath for guests and a nicely sized back patio with plenty of room for grilling, relaxing, or gathering around a fire pit. Upstairs, you’ll find three comfortable sized bedrooms with great closet space, a hall full bathroom, and a primary suite complete with its own private ensuite bath. The clean, dry basement houses the washer and dryer and provides abundant storage space. And when you’re ready to step out, you’re just a two-minute walk from Ellie & Bird Coffee Bar for your daily caffeine fix, or mere steps from Nemi Mexican Restaurant for modern Mexican cuisine and standout margaritas. With parks, local shops, grocery stores, 2 blocks to the G trolley line and easy access to I-95, this home truly offers the best of city convenience and neighborhood charm.

    Zillow last checked:

    Listing updated:

    Listed by:

    Dayna Hillis 215-528-8104,

    Elfant Wissahickon Realtors,

    Listing Team: Philly Home Girls

    Bought with:

    Edward Pachell, RS350980

    BHHS Fox & Roach-Center City Walnut

    Source: Bright MLS,MLS#: PAPH2575004MLS Logo

    Facts & features

    Interior

    Bedrooms & bathrooms
    • Bedrooms: 3
    • Bathrooms: 3
    • Full bathrooms: 2
    • 1/2 bathrooms: 1
    • Main level bathrooms: 3
    • Main level bedrooms: 3
    Basement
    • Area: 0
    Heating
    • Forced Air, Natural Gas
    Cooling
    • Central Air, Electric
    Appliances
    • Included: Dishwasher, Disposal, Dryer, Dual Flush Toilets, Energy Efficient Appliances, Oven/Range - Gas, Microwave, Stainless Steel Appliance(s), Refrigerator, Washer, Gas Water Heater
    • Laundry: In Basement
    Features
    • Flooring: Hardwood
    • Windows: Double Hung, Double Pane Windows, Energy Efficient, Insulated Windows, Low Emissivity Windows, Screens
    • Basement: Concrete
    • Has fireplace: No
    Interior area
    • Total structure area: 1,197
    • Total interior livable area: 1,197 sqft
    • Finished area above ground: 1,197
    • Finished area below ground: 0

    Property

    Parking
    • Parking features: On Street
    • Has uncovered spaces: Yes
    Accessibility
    • Accessibility features: None
    Features
    • Levels: Two
    • Stories: 2
    • Pool features: None
    Lot
    • Size: 873 sqft
    • Dimensions: 14.00 x 62.00
    Details
    • Additional structures: Above Grade, Below Grade
    • Parcel number: 251244500
    • Zoning: RSA5
    • Special conditions: Standard

    Construction

    Type & style
    • Home type: Townhouse
    • Architectural style: Other
    • Property subtype: Townhouse
    Materials
    • Brick, Block, Masonry
    • Foundation: Block
    Condition
    • New construction: No
    • Year built: 1920

    Utilities & green energy

    • Sewer: Public Sewer
    • Water: Public

    Community & neighborhood

    Location
    • Region: Philadelphia
    • Subdivision: Port Richmond
    • Municipality: PHILADELPHIA

    Other

    Other facts
    • Listing agreement: Exclusive Right To Sell
    • Listing terms: Cash,Conventional,FHA,VA Loan,Other
    • Ownership: Fee Simple

    Price history

    DateEventPrice
    3/23/2026Sold$315,000-0.9%$263/sqft
    Source: Bright MLS #PAPH2575004 Report a problem
    3/2/2026Contingent$318,000$266/sqft
    Source: Bright MLS #PAPH2575004 Report a problem
    1/21/2026Listed for sale$318,000+20%$266/sqft
    Source: Bright MLS #PAPH2575004 Report a problem
    9/8/2021Sold$265,000-3.6%$221/sqft
    Source: Public Record Report a problem
    5/21/2021Pending sale$275,000$230/sqft
    Source: Bright MLS #PAPH966536 Report a problem
    5/20/2021Listed for sale$275,000$230/sqft
    Source: Bright MLS #PAPH966536 Report a problem
    5/10/2021Pending sale$275,000$230/sqft
    Source: Bright MLS #PAPH966536 Report a problem
    4/1/2021Listed for sale$275,000$230/sqft
    Source: Bright MLS #PAPH966536 Report a problem
    2/8/2021Listing removed--
    Source: Bright MLS #PAPH966536 Report a problem
    1/13/2021Price change$275,000-5.2%$230/sqft
    Source: Bright MLS #PAPH966536 Report a problem
    11/24/2020Listed for sale$290,000+58.9%$242/sqft
    Source: RE/MAX Central - Philadelphia #PAPH966536 Report a problem
    11/14/2016Sold$182,500-3.9%$152/sqft
    Source: Public Record Report a problem
    11/9/2016Price change$189,900-4.6%$159/sqft
    Source: Higgins & Welch Real Estate, Inc #6871276 Report a problem
    10/14/2016Price change$199,000-5.2%$166/sqft
    Source: Higgins & Welch Real Estate, Inc #6871276 Report a problem
    10/6/2016Listed for sale$209,900+172.6%$175/sqft
    Source: Higgins & Welch Real Estate, Inc #6871276 Report a problem
    7/12/2016Sold$77,000$64/sqft
    Source: Public Record Report a problem

    Public tax history

    YearProperty taxesTax assessment
    2025$4,702 $335,900
    2024$4,702 $335,900
    2023$4,702 +36%$335,900
    2022$3,458 --
    2021$3,458 +33.2%--
    2018$2,597 +27.5%--
    2017$2,037 +20.1%--
    2016$1,695 --
    2015$1,695 --
    2014$1,695 +12.1%$112,800 +1150%
    2012$1,512 $9,024
    2011-- $9,024
    2010-- $9,024
    2009-- $9,024
    2008-- $9,024
    2007-- $9,024 +7.6%
    2006-- $8,384
    2005-- $8,384
    2004-- $8,384
    2003-- $8,384
    2002-- $8,384 +3.6%
    2000-- $8,096
    1999-- $8,096

    Find assessor info on the county website

    Neighborhood: Richmond

    Nearby schools

    GreatSchools rating
    Schools provided by the listing agent
    • District: Philadelphia City

    Source: Bright MLS. This data may not be complete. We recommend contacting the local school district to confirm school assignments for this home.

    Get a cash offer in 3 minutes
    Find out how much your home could sell for in as little as 3 minutes with a no-obligation cash offer.
    Estimated market value
    $316,200
    Get a cash offer in 3 minutes
    Find out how much your home could sell for in as little as 3 minutes with a no-obligation cash offer.
    Estimated market value
    $316,200