Skip main navigation
Off market
Street View
  • $553,800

    2943 Eisenhower Dr, Cantrall, IL 62625

    5beds
    4,269sqft
    Single Family Residence, Residential
    Built in 2006
    1 Acres Lot
    $553,800 Zestimate®
    $130/sqft
    $3,707 Estimated rent

    Home value

    $553,800

    $526,000 - $581,000

    $3,707/mo

    Zestimate® history
    Loading
    Loading...

    Owner options

    List your home for rent

    $3,707/mo

    Rent Zestimate®

    Find your next renter with Zillow Rental Manager. Plus, with online applications, you can quickly screen prospective tenants – for free.

    Learn more

    $3,707/mo

    Rent Zestimate®

    Refinance and save

    $3,968/mo

    Est. payment

    Refinancing to a lower rate could help reduce your monthly payments and save thousands over the life of the loan.

    See today's rates

    $3,968/mo

    Est. payment

    Explore your selling options

    Work with a Zillow partner agent

    Leverage their expertise and Zillow's premium Showcase listings to get your home seen by more buyers.

    Get started

    List with your own agent

    Get your home in front of millions of buyers by listing it on Zillow.

    Learn how to do it

    Sell it yourself

    Take full control of how buyers see your home on Zillow by listing For Sale by Owner (FSBO).

    List your home

    What's special

    Formal dining roomUpdated homePlenty of living spaceHot tubComposite deckingTall ceilingsImpeccably maintained

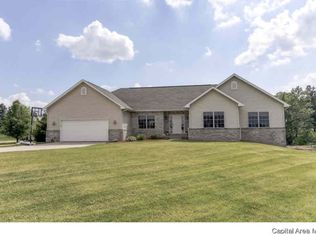
    Impeccably maintained & updated home with a dream come true backyard. This impressive 2 Story home in Presidential Lake Estates has everything you have been looking for with 5 bedrooms, 3.5 baths & 3 car garage. Tall ceilings create the spacious feeling you want, plenty of living space to accommodate your entertaining and family needs. Main floor living space features beautifully updated wood flooring in the entryway, formal dining room & living room. First floor office/4th bedroom is perfectly located for privacy. Kitchen features white cabinets, granite countertops & stainless appliances with updated double oven & updated tile flooring. The pantry provides extra storage & the island enhances entertaining. The main floor primary bedroom has updated carpeting for comfort, walk-in closet, walk-in shower & whirlpool tub, double vanity & extra storage counter space. Main floor also features laundry room & 1/2 bath. 2nd floor features 2 bedrooms & full bath. Lower level has 5th bedroom, full bath, exercise room/office, wet bar, and theatre/family room area. The backyard is an entertaining dream with beautiful in-ground pool with auto pool cover & hot tub. Composite decking for more outdoor enjoyments spaces. Pool house features climatized bathroom, stone bar area with granite countertop, cabinetry with beverage fridge, built-in TV with surround sound plus storage space. Professional landscaping surrounds the house. Basement waterproofed in 2014. Many more details.

    This property is not currently displayed as for sale or rent on Zillow. This may be different from what's on other websites or public sources.

    Zillow last checked:

    Listing updated:

    Listed by:

    Rebecca L Hendricks Pref:217-725-8455,

    The Real Estate Group, Inc.

    Bought with:

    James J Skeeters, 475097981

    Keller Williams Capital

    Source: RMLS Alliance as distributed by MLS GRID,MLS#: CA1021522MLS LogoOriginating MLS: Capital Area Association of Realtors

    Facts & features

    Interior

    Bedrooms & bathrooms
    • Bedrooms: 5
    • Bathrooms: 4
    • Full bathrooms: 3
    • 1/2 bathrooms: 1
    Bedroom 1
    • Level: Main
    • Dimensions: 12ft 9in x 16ft 3in
    Bedroom 2
    • Level: Upper
    • Dimensions: 12ft 0in x 15ft 11in
    Bedroom 3
    • Level: Upper
    • Dimensions: 12ft 1in x 12ft 8in
    Bedroom 4
    • Level: Main
    • Dimensions: 12ft 0in x 11ft 3in
    Bedroom 5
    • Level: Lower
    • Dimensions: 12ft 9in x 16ft 3in
    Other
    • Level: Main
    • Dimensions: 12ft 1in x 13ft 7in
    Other
    • Level: Lower
    • Dimensions: 16ft 1in x 13ft 1in
    Other
    • Area: 1663
    Family room
    • Level: Lower
    • Dimensions: 30ft 6in x 15ft 8in
    Kitchen
    • Level: Main
    • Dimensions: 13ft 2in x 12ft 11in
    Laundry
    • Level: Main
    • Dimensions: 7ft 8in x 5ft 7in
    Living room
    • Level: Main
    • Dimensions: 20ft 1in x 16ft 2in
    Main level
    • Area: 1775
    Upper level
    • Area: 831
    Heating
    • Forced Air, Zoned
    Cooling
    • Central Air
    Appliances
    • Included: Dishwasher, Disposal, Microwave, Range, Refrigerator
    Features
    • Ceiling Fan(s), Vaulted Ceiling(s), Wet Bar
    • Basement: Full,Partially Finished
    • Number of fireplaces: 1
    • Fireplace features: Gas Log, Living Room
    Interior area
    • Total structure area: 2,606
    • Total interior livable area: 4,269 sqft

    Property

    Parking
    • Total spaces: 3
    • Parking features: Attached
    • Attached garage spaces: 3
    Features
    • Patio & porch: Deck, Porch
    • Pool features: In Ground
    • Has spa: Yes
    • Spa features: Heated
    Lot
    • Size: 1 Acres
    • Dimensions: 1 Acre
    • Features: Level
    Details
    • Additional structures: Outbuilding
    • Parcel number: 0630.0151001
    • Other equipment: Radon Mitigation System

    Construction

    Type & style
    • Home type: SingleFamily
    • Property subtype: Single Family Residence, Residential
    Materials
    • Frame, Brick, Vinyl Siding
    • Foundation: Concrete Perimeter
    • Roof: Shingle
    Condition
    • New construction: No
    • Year built: 2006

    Utilities & green energy

    • Sewer: Septic Tank
    • Water: Aerator/Aerobic, Public

    Community & HOA

    Community
    • Security: Security System
    • Subdivision: Presidential Lake Estates
    Location
    • Region: Cantrall

    Financial & listing details

    • Price per square foot: $130/sqft
    • Tax assessed value: $453,540
    • Annual tax amount: $8,082
    • Date on market: 4/13/2023
    • Cumulative days on market: 3 days
    • Road surface type: Paved

    Price history

    DateEventPrice
    7/14/2023Sold$461,000+6%$108/sqft
    Source: RMLS Alliance as distributed by MLS GRID #CA1021522 Report a problem
    4/17/2023Pending sale$434,900$102/sqft
    Source: RMLS Alliance as distributed by MLS GRID #CA1021522 Report a problem
    4/13/2023Listed for sale$434,900+22.5%$102/sqft
    Source: RMLS Alliance as distributed by MLS GRID #CA1021522 Report a problem
    6/9/2017Sold$355,000-3.8%$83/sqft
    Source: RMLS Alliance as distributed by MLS GRID #CA172348 Report a problem
    4/30/2017Pending sale$369,000$86/sqft
    Source: The Real Estate Group Inc. #172348 Report a problem
    4/19/2017Listed for sale$369,000$86/sqft
    Source: The Real Estate Group Inc. #172348 Report a problem

    Public tax history

    YearProperty taxesTax assessment
    2024$9,288 +8.9%$151,180 +8.1%
    2023$8,528 +6.8%$139,839 +7.4%
    2022$7,987 -1.2%$130,253 +4.9%
    2021$8,082 +2.4%$124,180 +2.1%
    2020$7,896 -2.7%$121,614 +0.8%
    2019$8,115 $120,696 -2.8%
    2018$8,115 +2.5%$124,202 +1.1%
    2017$7,915 +10%$122,839 +2.5%
    2016$7,196 +3.4%$119,901 +1.3%
    2015$6,959 +0.5%$118,339 +3.8%
    2014$6,927 +14%$113,962 +15%
    2013$6,075 +10.3%$99,088 +12.1%
    2012$5,506 +1.6%$88,381 +1.5%
    2011$5,417 +1.4%$87,058 +1.5%
    2010$5,340 +3.7%$85,806
    2009$5,148 +541.5%$85,806 +619.6%
    2008$803 +3.9%$11,924 +3.4%
    2007$772 +3481.5%$11,527 +3457.7%
    2006$22 $324
    Find assessor info on the county website

    Neighborhood: 62625

    Nearby schools

    GreatSchools rating
    Get pre-qualified for a loan
    At Zillow Home Loans, we can pre-qualify you in as little as 5 minutes with no impact to your credit score.

    An equal housing lender. NMLS #10287.