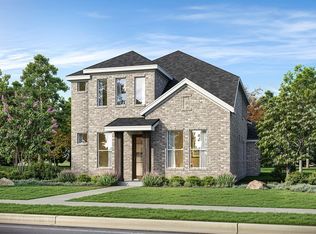
Gorgeous Landon Homes in PROSPER ISD and minutes away from PGA Frisco with exceptional upgrades with 3 bedrooms, 2 and a half baths, 1 living room, 1 dining room, office, game room, 2 car garage and covered back patio! All bedrooms have walk in closets. Quartz counter tops in kitchen and all baths, stainless steel ENERGY STAR GE appliances, gas stove, walk in pantry, paint grade soft close cabinets, 5 panel contemporary front door, decorative ceiling fans. Plush carpet in bedrooms and upstairs, engineered wood flooring in rest of home. Privacy fence with two gates, full sprinklers, upgraded landscape package, full gutters and more! Programmable Thermostat, Insulated Interior Corners, Fortiflash Waterproof Membrane around windows, PEX Plumbing, Vinyl Low E Tinted Glass Windows, 16 SEER HVAC System. HOA includes front and side yard maintenance, alley maintenance and pesticide control. Come view this single-family home with no adjoining living spaces. Available for move in OCTOBER 2026.
New construction
Price cut: $18K (9/11)
$515,990
2943 Eleanor Dr, Prosper, TX 75078
3beds
2,160sqft
Townhouse, Duplex
Built in 2026
-- sqft lot
$496,400 Zestimate®
$239/sqft
$133/mo HOA
What's special
Gas stoveCovered back patioGame roomDecorative ceiling fansFull guttersFull sprinklersUpgraded landscape package
- 27 days
- 146
- 4
Likely to sell faster than
Zillow last checked:
Listing updated:
Listed by:
Cindy Petty 0591432 972-824-0631,
Tina Leigh Realty 972-824-0631
Source: NTREIS,MLS#: 21379734
Facts & features
Interior
Bedrooms & bathrooms
- Bedrooms: 3
- Bathrooms: 3
- Full bathrooms: 2
- 1/2 bathrooms: 1
Primary bedroom
- Level: First
- Dimensions: 0 x 0
Game room
- Level: Second
- Dimensions: 0 x 0
Living room
- Level: First
- Dimensions: 0 x 0
Office
- Level: First
- Dimensions: 0 x 0
Heating
- Central, ENERGY STAR Qualified Equipment
Cooling
- Central Air, ENERGY STAR Qualified Equipment
Appliances
- Included: Dishwasher, Gas Cooktop, Disposal, Microwave
Features
- Decorative/Designer Lighting Fixtures, Kitchen Island
- Flooring: Carpet, Ceramic Tile, Laminate, Vinyl
- Has basement: No
- Has fireplace: No
Interior area
- Total interior livable area: 2,160 sqft
Video & virtual tour
Property
Parking
- Total spaces: 2
- Parking features: Garage, Garage Door Opener
- Attached garage spaces: 2
Features
- Levels: Two
- Stories: 2
- Pool features: None
Details
- Parcel number: R1330800C010A1
Construction
Type & style
- Home type: Townhouse
- Architectural style: Contemporary/Modern
- Property subtype: Townhouse, Duplex
- Attached to another structure: Yes
Materials
- Brick
- Foundation: Slab
- Roof: Composition
Condition
- Under Construction
- New construction: Yes
- Year built: 2026
Utilities & green energy
- Sewer: Public Sewer
- Water: Public
- Utilities for property: Sewer Available, Water Available
Community & HOA
Community
- Subdivision: Dominion At Brookhollow Ph 1
HOA
- Has HOA: Yes
- Amenities included: Maintenance Front Yard
- Services included: Maintenance Grounds
- HOA fee: $1,600 annually
- HOA name: Vision Communities Management
- HOA phone: 999-999-9999
Location
- Region: Prosper
Financial & listing details
- Price per square foot: $239/sqft
- Date on market: 9/6/2026
- Cumulative days on market: 28 days
- Listing terms: Cash,Conventional
Estimated market value
$496,400
$472,000 - $521,000
$2,900/mo
Price history
| Date | Event | Price |
|---|---|---|
| 9/11/2026 | Price change | $515,990-3.4%$239/sqft |
Source: NTREIS #21379734 Report a problem | ||
| 9/6/2026 | Listed for sale | $533,990$247/sqft |
Source: NTREIS #21379734 Report a problem | ||
Public tax history
Tax history is unavailable.
Monthly payment
Est. payment
Payment breakdown
Explore the cost of this home by adjusting the details. Changes won't be saved.Climate risks
Neighborhood: 75078
Nearby schools
Schools provided by the listing agent
- Elementary: Cynthia A Cockrell
- Middle: Lorene Rogers
- High: Walnut Grove
- District: Prosper ISD
Source: NTREIS. This data may not be complete. We recommend contacting the local school district to confirm school assignments for this home.
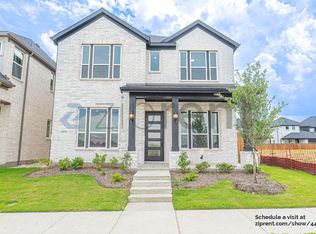



Similar homes
- from $584,9903 bd3 ba2.5k sqftPlan 1460 Plan, Mosaic 40s, Celina, TX 75078New Construction
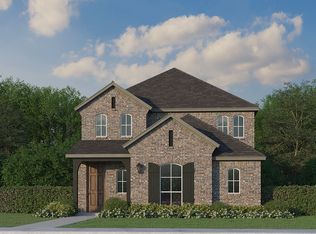 American Legend Homes
 - $600,9903 bd3 ba2.1k sqft11512 Empress Dr, Frisco, TX 75035New Construction
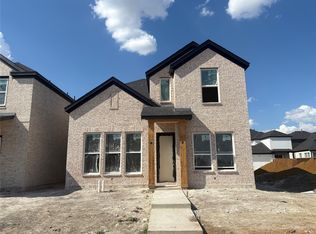 MLS ID #21299859, Cindy Petty. NTREIS
 - from $468,9003 bd2 ba1.9k sqft1993T Plan, The Parks at Wilson Creek 40', Celina, TX 75009New Construction
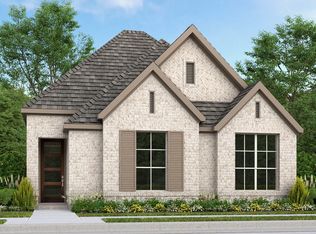 Perry Homes
 - $604,4804 bd3 ba2.3k sqft11707 Pinto St, Frisco, TX 75035New Construction
 MLS ID #21382611, Cindy Petty. NTREIS
