Welcome to this beautifully maintained home located in one of Gwinnett County's most sought-after neighborhoods-part of the highly acclaimed Grayson High School cluster. This spacious residence offers four generously sized bedrooms, three and a half bathrooms, and an interior that feels practically brand new. As you approach, you're greeted by a charming front porch perfect for morning coffee or evening relaxation. Step inside to light-colored luxury vinyl plank flooring that flows seamlessly throughout the main level. A flex room and formal dining area offer versatile spaces ideal for a home office, library, or playroom. The open-concept kitchen is a chef's dream, featuring granite countertops, tall cabinetry for ample storage, and a walk-in pantry that keeps your appliances organized without sacrificing counter space. The kitchen overlooks the spacious family room and dining area, complete with floor-to-ceiling custom accents and a cozy fireplace-perfect for entertaining or relaxing nights in. Upstairs, you'll find four spacious bedrooms and a large loft that can easily serve as a media room or secondary living space-the possibilities are endless. The home also sits on a sizable, level lot with a private, fully fenced backyard-ideal for children, pets, or weekend gatherings. Plus, the full unfinished basement offers incredible storage and future expansion potential. The community itself is a standout. Enjoy direct access to Bay Creek Park-one of Gwinnett's top-rated parks-via scenic walking trails. Neighborhood amenities include a resort-style pool with splash pad, poolside cabanas, built-in grills, a custom fireplace, tennis courts, green space, and a covered pavilion perfect for events and gatherings. And just at the entrance of the community, you'll find a brand-new Truett's Chick-fil-A-offering unmatched convenience for quick and delicious meals. With top-rated schools, nearby shopping, grocery stores, and a variety of great restaurants, this home offers an unbeatable combination of comfort, location, and lifestyle. Don't miss the chance to make this exceptional home yours-schedule your private tour today! More professional photos to come in a couple of days.
Closed
$490,000
2943 Hawthorn Farm Blvd, Loganville, GA 30052
4beds
--sqft
Single Family Residence
Built in 2020
7,405 Square Feet Lot
$479,400 Zestimate®
$--/sqft
$2,672 Estimated rent
Home value
$479,400
$441,000 - $523,000
$2,672/mo
Zestimate® history
Owner options
List your home for rent
$2,672/mo
Rent Zestimate®
Find your next renter with Zillow Rental Manager. Plus, with online applications, you can quickly screen prospective tenants – for free.
$2,672/mo
Rent Zestimate®
Refinance and save
$3,091/mo
Est. payment
Refinancing to a lower rate could help reduce your monthly payments and save thousands over the life of the loan.
$3,091/mo
Est. payment
Explore your selling options
Work with a Zillow partner agent
Leverage their expertise and Zillow's premium Showcase listings to get your home seen by more buyers.
Get startedList with your own agent
Get your home in front of millions of buyers by listing it on Zillow.
Learn how to do itSell it yourself
Take full control of how buyers see your home on Zillow by listing For Sale by Owner (FSBO).
List your homeWhat's special
Cozy fireplaceLarge loftFlex roomCharming front porchPrivate fully fenced backyardSpacious family roomFloor-to-ceiling custom accents
Zillow last checked:
Listing updated:
Listed by:
Rodney Maison 404-246-4280,
Keller Williams Realty Atl. Partners
Bought with:
Roshanda Mitchell, 408710
eXp Realty
Source: GAMLS,MLS#: 10573043
Facts & features
Interior
Bedrooms & bathrooms
- Bedrooms: 4
- Bathrooms: 4
- Full bathrooms: 3
- 1/2 bathrooms: 1
Rooms
- Room types: Laundry, Loft, Office
Kitchen
- Features: Kitchen Island, Walk-in Pantry
Heating
- Central
Cooling
- Central Air
Appliances
- Included: Dishwasher, Microwave, Refrigerator
- Laundry: Other
Features
- Double Vanity, Tray Ceiling(s), Walk-In Closet(s)
- Flooring: Carpet, Hardwood
- Basement: Bath/Stubbed,Daylight,Exterior Entry,Interior Entry,Unfinished
- Number of fireplaces: 1
- Common walls with other units/homes: No Common Walls
Interior area
- Total structure area: 0
- Finished area above ground: 0
- Finished area below ground: 0
Property
Parking
- Total spaces: 2
- Parking features: Garage
- Has garage: Yes
Features
- Levels: Three Or More
- Stories: 3
- Patio & porch: Deck, Patio
- Fencing: Privacy
- Body of water: None
Lot
- Size: 7,405 Square Feet
- Features: Level
Details
- Parcel number: R5165 158
- Special conditions: As Is
Construction
Type & style
- Home type: SingleFamily
- Architectural style: Brick Front,Traditional
- Property subtype: Single Family Residence
Materials
- Other
- Foundation: Slab
- Roof: Other
Condition
- Resale
- New construction: No
- Year built: 2020
Utilities & green energy
- Sewer: Public Sewer
- Water: Public
- Utilities for property: Electricity Available, Sewer Available, Water Available
Community & HOA
Community
- Features: None
- Security: Carbon Monoxide Detector(s)
- Subdivision: Independence Ph Ib Un 4
HOA
- Has HOA: No
- Services included: None
Location
- Region: Loganville
Financial & listing details
- Tax assessed value: $549,400
- Annual tax amount: $6,656
- Date on market: 8/1/2025
- Cumulative days on market: 74 days
- Listing agreement: Exclusive Right To Sell
- Electric utility on property: Yes
Price history
| Date | Event | Price |
|---|---|---|
| 10/14/2025 | Sold | $490,000 |
Source:  GAMLS #10573043 Report a problem GAMLS #10573043 Report a problem | ||
| 10/14/2025 | Pending sale | $490,000 |
Source: GAMLS #10573043 Report a problem | ||
| 8/1/2025 | Listed for sale | $490,000+32.6% |
Source: GAMLS #10573043 Report a problem | ||
| 2/13/2023 | Listing removed | -- |
Source:  FMLS GA #6802455 Report a problem FMLS GA #6802455 Report a problem | ||
| 2/12/2021 | Sold | $369,530+0.4% |
Source: Public Record Report a problem | ||
| 12/7/2020 | Contingent | $368,230 |
Source: FMLS GA #6802455 Report a problem | ||
| 12/7/2020 | Pending sale | $368,230 |
Source: GAMLS #8881542 Report a problem | ||
Public tax history
| Year | Property taxes | Tax assessment |
|---|---|---|
| 2025 | $6,705 +0.7% | $219,760 +4.9% |
| 2024 | $6,656 +18.7% | $209,560 +14.9% |
| 2023 | $5,610 +5% | $182,360 +23.4% |
| 2022 | $5,342 +54.8% | $147,800 +67.2% |
| 2021 | $3,451 +217.9% | $88,400 +206.9% |
| 2020 | $1,085 | $28,800 |
Find assessor info on the county website
Neighborhood: 30052
Nearby homes
- $445,1004 bd3 ba2.5k sqft2933 Hawthorn Farm Blvd, Loganville, GA 30052Off Market
- $395,0005 bd3 ba2.5k sqft2942 Hawthorn Farm Blvd, Loganville, GA 30052Sold

- $410,8004 bd3 ba2.7k sqft2764 Cypress Ridge Dr, Loganville, GA 30052Off Market
- $407,4004 bd3 ba2.7k sqft2764 Cypress Ridge Dr #173), Loganville, GA 30052Off Market
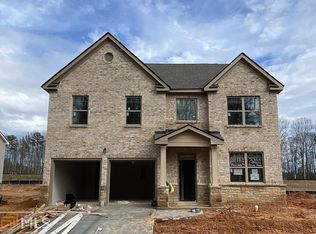
- $434,1005 bd4 ba2.8k sqft2952 Hawthorn Farm Blvd, Loganville, GA 30052Off Market
- $413,9005 bd3 ba2.5k sqft2774 Cypress Ridge Dr, Loganville, GA 30052Off Market
- $---- bd-- ba-- sqft2774 Cypress Rdg #172, Loganville, GA 30052Off Market
- $454,0005 bd4 ba2.9k sqft2932 Hawthorn Farm Blvd, Loganville, GA 30052Sold
Nearby schools
GreatSchools rating
- 8/10Grayson Elementary SchoolGrades: PK-5Distance: 2 mi
- 9/10Bay Creek Middle SchoolGrades: 6-8Distance: 2.1 mi
- 8/10Grayson High SchoolGrades: 9-12Distance: 1 mi
Schools provided by the listing agent
- Elementary: Trip
- Middle: Bay Creek
- High: Grayson
Source: GAMLS. This data may not be complete. We recommend contacting the local school district to confirm school assignments for this home.
Get a cash offer in 3 minutes
Find out how much your home could sell for in as little as 3 minutes with a no-obligation cash offer.
Estimated market value
$479,400
Get a cash offer in 3 minutes
Find out how much your home could sell for in as little as 3 minutes with a no-obligation cash offer.
Estimated market value
$479,400
- Georgia
- Gwinnett County
- Loganville
- 30052
- 2943 Hawthorn Farm Blvd
Nearby cities
Nearby zip codes
Other Loganville Topics
