Welcome to this stunning and spacious 2-story home featuring 6 bedrooms, including a convenient ADA-accessible bedroom and full bathroom on the main floor-ideal for multi-generational living or guests. Located in a sought-after neighborhood with a community pool, this home also boasts a 3-car garage and numerous recent updates. Inside, you'll find fresh paint and newer flooring throughout, creating an inviting feel. Enjoy outdoor living with a fenced-in backyard, a private playground, and a large rear patio with a beautiful pergola-perfect for entertaining or relaxing! Don't miss this rare opportunity to own a home that offers space, functionality, and a great location!
Sold
Zillow last checked:
Listing updated:
Bought with:
Sui Za Tial Heh
Landtree, REALTORS®
Source: MIBOR as distributed by MLS GRID,MLS#: 22054984
Price history
| Date | Event | Price |
|---|---|---|
| 9/4/2025 | Sold | $350,000$109/sqft |
Source:  MIBOR as distributed by MLS GRID #22054984 Report a problem MIBOR as distributed by MLS GRID #22054984 Report a problem | ||
| 8/10/2025 | Pending sale | $350,000$109/sqft |
Source: MIBOR as distributed by MLS GRID #22054984 Report a problem | ||
| 8/6/2025 | Listed for sale | $350,000+75%$109/sqft |
Source: MIBOR as distributed by MLS GRID #22054984 Report a problem | ||
| 4/19/2017 | Sold | $200,000+0.5%$62/sqft |
Source: Public Record Report a problem | ||
| 8/25/2015 | Sold | $199,000-0.5%$62/sqft |
Source: MIBOR as distributed by MLS GRID #21360550 Report a problem | ||
| 7/22/2015 | Pending sale | $199,900$62/sqft |
Source: Mike Duncan Real Estate Group #21360550 Report a problem | ||
| 2/10/2015 | Listed for sale | $199,900$62/sqft |
Source: Jeff Paxson Team #21335345 Report a problem | ||
| 9/22/2014 | Listing removed | $199,900$62/sqft |
Source: Jeff Paxson Team #21280618 Report a problem | ||
| 7/23/2014 | Price change | $199,900-0.8%$62/sqft |
Source: Jeff Paxson Team #21280618 Report a problem | ||
| 6/18/2014 | Price change | $201,500-1.7%$63/sqft |
Source: Jeff Paxson Team #21280618 Report a problem | ||
| 3/22/2014 | Listed for sale | $205,000$64/sqft |
Source: Keller Williams Indy South #21280618 Report a problem | ||
| 1/2/2014 | Listing removed | $205,000$64/sqft |
Source: Keller Williams Indy South #21252428 Report a problem | ||
| 9/11/2013 | Price change | $205,000+2.6%$64/sqft |
Source: Keller Williams Indy South #21252428 Report a problem | ||
| 5/8/2013 | Price change | $199,900-1.5%$62/sqft |
Source: Keller Williams Indy South #21188525 Report a problem | ||
| 4/27/2013 | Price change | $202,900-2.4%$63/sqft |
Source: Keller Williams Indy South #21188525 Report a problem | ||
| 4/12/2013 | Price change | $207,900-1%$65/sqft |
Source: Keller Williams Indy South #21188525 Report a problem | ||
| 1/12/2013 | Listed for sale | $209,900$65/sqft |
Source: Keller Williams Indy South #21188525 Report a problem | ||
| 10/16/2012 | Listing removed | $209,900$65/sqft |
Source: Keller Williams Indy South #21188525 Report a problem | ||
| 7/25/2012 | Listed for sale | $209,900-4.1%$65/sqft |
Source: Keller Williams Indy South #21188525 Report a problem | ||
| 8/3/2010 | Listing removed | $218,900$68/sqft |
Source: Carpenter Realtors #21001240 Report a problem | ||
| 1/9/2010 | Listed for sale | $218,900$68/sqft |
Source: Carpenter Realtors #21001240 Report a problem | ||
Nearby homes
- $382,6004 bd3 ba3k sqft2953 Kaskaskia Way, Indianapolis, IN 46217Off Market
- $308,0003 bd3 ba2.3k sqft2935 Kaskaskia Way, Indianapolis, IN 46217Off Market
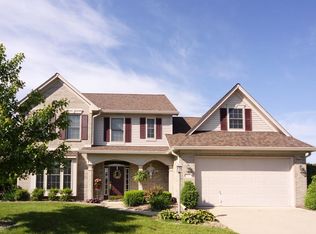
- $305,100-- bd1 ba2k sqft2940 Kaskaskia Way, Indianapolis, IN 46217Off Market
- $279,5003 bd1 ba1.9k sqft7719 Tuscarora Pl, Indianapolis, IN 46217Off Market
Get a cash offer in 3 minutes
Find out how much your home could sell for in as little as 3 minutes with a no-obligation cash offer.
Estimated market value
$351,500
