Super Seclusion, Elegance, space, and comfort define this extraordinary home nestled on 2.64 acres in the exclusive gated community of Winchester Hills. Boasting nearly 4,900 square feet, this residence offers the perfect balance of refined living and relaxed Hill Country charm, just north of 281 with easy access to H-E-B, Target, Sprouts, Alamo Drafthouse, and countless dining and shopping destinations. From the moment you arrive, stunning curb appeal and a detached garage set the stage for what's inside. The sunken living room, complete with a fireplace , A spacious eat-in kitchen with a large island, abundant cabinetry, and expansive countertops creates the heart of the home. Natural light pours in through numerous windows, highlighting the open layout and expansive rooms throughout. The primary suite is a retreat of its own, with ample space for a sitting area and a spa-like en suite bathroom. Secondary bedrooms are equally generous, offering comfort and versatility. Step outside to discover your private backyard oasis. A shimmering pool shaded by mature trees, a relaxing spa, and expansive grounds invite you to entertain, unwind, or design the outdoor paradise of your dreams. there is a Separate 1 car garage for toys, workshop or your very own mancave. This rare gem in Winchester Hills combines luxury, privacy, and convenience-making it a true San Antonio treasure.
Sold
Price Unknown
2943 Kingsford, San Antonio, TX 78259
4beds
4,880sqft
Single Family Residence
Built in 1990
2.68 Acres Lot
$659,100 Zestimate®
$--/sqft
$4,223 Estimated rent
Home value
$659,100
$620,000 - $705,000
$4,223/mo
Zestimate® history
Owner options
List your home for rent
$4,223/mo
Rent Zestimate®
Find your next renter with Zillow Rental Manager. Plus, with online applications, you can quickly screen prospective tenants – for free.
$4,223/mo
Rent Zestimate®
Refinance and save
$1,000/mo
Est. payment
Refinancing to a lower rate could help reduce your monthly payments and save thousands over the life of the loan.
$1,000/mo
Est. payment
Explore your selling options
Work with a Zillow partner agent
Leverage their expertise and Zillow's premium Showcase listings to get your home seen by more buyers.
Get startedList with your own agent
Get your home in front of millions of buyers by listing it on Zillow.
Learn how to do itSell it yourself
Take full control of how buyers see your home on Zillow by listing For Sale by Owner (FSBO).
List your homeWhat's special
Shimmering poolRefined livingStunning curb appealPrivate backyard oasisRelaxed hill country charmExpansive roomsNatural light
Zillow last checked:
Listing updated:
Listed by:
Sherry Johnson TREC #473580 (210) 363-4738,
Coldwell Banker D'Ann Harper
Source: LERA MLS,MLS#: 1894180
Facts & features
Interior
Bedrooms & bathrooms
- Bedrooms: 4
- Bathrooms: 3
- Full bathrooms: 2
- 1/2 bathrooms: 1
Primary bedroom
- Features: Sitting Room, Walk-In Closet(s), Ceiling Fan(s), Full Bath
- Level: Upper
- Area: 572
- Dimensions: 22 x 26
Bedroom 2
- Area: 130
- Dimensions: 10 x 13
Bedroom 3
- Area: 182
- Dimensions: 13 x 14
Bedroom 4
- Area: 182
- Dimensions: 13 x 14
Primary bathroom
- Features: Tub/Shower Separate, Double Vanity, Soaking Tub
- Area: 143
- Dimensions: 11 x 13
Dining room
- Area: 221
- Dimensions: 13 x 17
Family room
- Area: 999
- Dimensions: 27 x 37
Kitchen
- Area: 294
- Dimensions: 14 x 21
Living room
- Area: 315
- Dimensions: 15 x 21
Heating
- Central, Electric
Cooling
- Two Central
Appliances
- Included: Range, Refrigerator, Disposal, Dishwasher, Plumbed For Ice Maker, Water Softener Owned, Vented Exhaust Fan, Electric Water Heater
- Laundry: Lower Level, Washer Hookup, Dryer Connection
Features
- Two Living Area, Separate Dining Room, Eat-in Kitchen, Two Eating Areas, Kitchen Island, Breakfast Bar, Pantry, Game Room, Utility Room Inside, All Bedrooms Upstairs, High Ceilings, High Speed Internet, Telephone, Walk-In Closet(s), Ceiling Fan(s), Chandelier
- Flooring: Carpet, Ceramic Tile, Wood
- Windows: Double Pane Windows, Window Coverings
- Has basement: No
- Number of fireplaces: 1
- Fireplace features: Living Room, Wood Burning
Interior area
- Total interior livable area: 4,880 sqft
Property
Parking
- Total spaces: 2
- Parking features: Two Car Garage, Detached, Garage Door Opener, Circular Driveway
- Garage spaces: 2
- Has uncovered spaces: Yes
Features
- Levels: Two
- Stories: 2
- Patio & porch: Patio, Deck
- Exterior features: Partial Sprinkler System
- Has private pool: Yes
- Pool features: In Ground, Pool Sweep
- Has spa: Yes
- Spa features: Heated
- Fencing: Chain Link
- Has view: Yes
- View description: County VIew
Lot
- Size: 2.68 Acres
- Features: Cul-De-Sac, 2 - 5 Acres, Wooded, Secluded, Rolling Slope
- Residential vegetation: Mature Trees, Mature Trees (ext feat)
Details
- Additional structures: Shed(s), Workshop
- Parcel number: 182190550050
Construction
Type & style
- Home type: SingleFamily
- Architectural style: Texas Hill Country
- Property subtype: Single Family Residence
Materials
- Stone
- Foundation: Slab
- Roof: Metal
Condition
- Pre-Owned
- New construction: No
- Year built: 1990
Utilities & green energy
- Electric: CPS
- Sewer: SEPTIC, Septic
- Water: SAWS, Water System
- Utilities for property: Cable Available
Community & HOA
Community
- Security: Smoke Detector(s), Security System Owned, Controlled Access
- Subdivision: Winchester Hills
HOA
- Has HOA: Yes
- HOA fee: $1,000 annually
- HOA name: WINCHESTER HILLS HOA
Location
- Region: San Antonio
Financial & listing details
- Tax assessed value: $732,670
- Annual tax amount: $16,764
- Date on market: 8/20/2025
- Cumulative days on market: 149 days
- Listing terms: Conventional,FHA,VA Loan,TX Vet,Cash
- Road surface type: Paved
Price history
| Date | Event | Price |
|---|---|---|
| 2/6/2026 | Sold | -- |
Source:  LERA MLS #1894180 Report a problem LERA MLS #1894180 Report a problem | ||
| 1/15/2026 | Pending sale | $799,900$164/sqft |
Source: LERA MLS #1894180 Report a problem | ||
| 12/22/2025 | Contingent | $799,900$164/sqft |
Source: LERA MLS #1894180 Report a problem | ||
| 8/20/2025 | Listed for sale | $799,900$164/sqft |
Source: LERA MLS #1894180 Report a problem | ||
Public tax history
| Year | Property taxes | Tax assessment |
|---|---|---|
| 2025 | $5,679 -13.4% | $732,670 +5.1% |
| 2024 | $6,560 -2.5% | $697,271 +10% |
| 2023 | $6,727 -25.7% | $633,883 +10% |
| 2022 | $9,050 +1.1% | $576,257 +10% |
| 2021 | $8,950 | $523,870 +0.7% |
| 2020 | $8,950 0% | $520,140 -0.1% |
| 2019 | $8,952 | $520,720 +7.1% |
| 2018 | $8,952 +3% | $486,288 +10% |
| 2017 | $8,689 -0.3% | $442,080 -0.8% |
| 2016 | $8,713 +0.9% | $445,704 +10% |
| 2015 | $8,637 | $405,185 +10% |
| 2014 | $8,637 | $368,350 -1.7% |
| 2013 | -- | $374,660 +2.4% |
| 2012 | -- | $365,940 -0.9% |
| 2011 | -- | $369,350 -1.8% |
| 2010 | -- | $376,050 -2.4% |
| 2009 | -- | $385,450 -4.1% |
| 2008 | -- | $401,800 +2.1% |
| 2007 | -- | $393,450 +7.2% |
| 2006 | -- | $367,060 +10.5% |
| 2005 | -- | $332,100 |
| 2004 | -- | -- |
| 2003 | -- | -- |
| 2002 | -- | -- |
| 2001 | -- | -- |
| 2000 | -- | -- |
Find assessor info on the county website
Neighborhood: 78259
Nearby homes
- $496,4004 bd3 ba3.1k sqft23439 Woodlawn Rdg, San Antonio, TX 78259Off Market
- $510,0004 bd3 ba2.5k sqft23435 Woodlawn Rdg, San Antonio, TX 78259For Sale
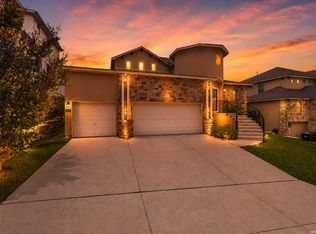
- $576,7005 bd5 ba3.8k sqft23431 Woodlawn Rdg, San Antonio, TX 78259Off Market
- $546,6005 bd2 ba3.2k sqft2942 Kingsford Ln, San Antonio, TX 78259Off Market
- $568,4004 bd3 ba3k sqft23443 Woodlawn Rdg, San Antonio, TX 78259Off Market
- $498,6005 bd4 ba3k sqft23427 Woodlawn Rdg, San Antonio, TX 78259Off Market
- $461,7004 bd3 ba2.9k sqft23447 Woodlawn Rdg, San Antonio, TX 78259Off Market
- $662,6004 bd2 ba3.4k sqft2933 Kingsford Ln, San Antonio, TX 78259Off Market
Nearby schools
GreatSchools rating
- 9/10Roan Forest Elementary SchoolGrades: PK-5Distance: 0.5 mi
- 9/10Tejeda Middle SchoolGrades: 6-8Distance: 1.3 mi
- 8/10Johnson High SchoolGrades: 9-12Distance: 0.4 mi
Schools provided by the listing agent
- Elementary: Roan Forest
- Middle: Tejeda
- High: Johnson
- District: North East I.S.D.
Source: LERA MLS. This data may not be complete. We recommend contacting the local school district to confirm school assignments for this home.
Get a cash offer in 3 minutes
Find out how much your home could sell for in as little as 3 minutes with a no-obligation cash offer.
Estimated market value
$659,100
Get a cash offer in 3 minutes
Find out how much your home could sell for in as little as 3 minutes with a no-obligation cash offer.
Estimated market value
$659,100
- Texas
- Bexar County
- San Antonio
- 78259
- 2943 Kingsford
Nearby cities
Nearby neighborhoods
Nearby zip codes
Other San Antonio Topics
