Skip main navigation
Sold for $661,000
  • $661,000

    2943 Mayfair Ct, Clearwater, FL 33761

    4beds
    2,704sqft
    Single Family Residence
    Built in 1983
    0.37 Acres Lot
    $662,600 Zestimate®
    $244/sqft
    $3,676 Estimated rent

    Home value

    $662,600

    $629,000 - $696,000

    $3,676/mo

    Zestimate® history
    Loading
    Loading...

    Owner options

    List your home for rent

    $3,676/mo

    Rent Zestimate®

    Find your next renter with Zillow Rental Manager. Plus, with online applications, you can quickly screen prospective tenants – for free.

    Learn more

    $3,676/mo

    Rent Zestimate®

    Refinance and save

    $4,511/mo

    Est. payment

    Refinancing to a lower rate could help reduce your monthly payments and save thousands over the life of the loan.

    See today's rates

    $4,511/mo

    Est. payment

    Explore your selling options

    Work with a Zillow partner agent

    Leverage their expertise and Zillow's premium Showcase listings to get your home seen by more buyers.

    Get started

    List with your own agent

    Get your home in front of millions of buyers by listing it on Zillow.

    Learn how to do it

    Sell it yourself

    Take full control of how buyers see your home on Zillow by listing For Sale by Owner (FSBO).

    List your home

    What's special

    Private courtyard areaNew flat roofAttractive brick paversDelightful covered lanaiNew sprinkler systemNew chimney cap
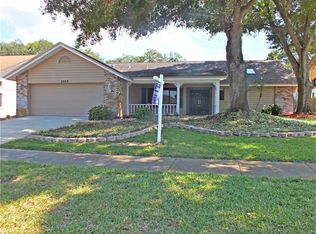
    Come see this NO-HOA family home just 20 minutes from the beach offering convenient access to golf courses, shopping, and parks in the desirable Countryside neighborhood. This home offers easy access to Route 19 for commuters, boasts energy-efficient solar panels (completely paid for) that equal BIG savings on your electric bill and a huge, caged pool for hours of family fun. This lovely home is located on a quiet cul-de-sac with sidewalks on both sides of the street and situated on over one-third acre with the lot measuring 80 x 200 feet, giving you both privacy and space to enjoy the great outdoors! From the street you will approach the home through a more private courtyard area, then you enter through the double doors into the foyer where you will immediately feel how warm and inviting this home is. This special floorplan centers around the spacious screened pool that is 8 ft deep and the delightful, covered lanai. This entire area has attractive brick pavers and access to the exterior half bath. You can enjoy the pool views from the living and dining areas, the master bedroom suite and the kitchen and family room. There are multiple sets of sliding glass doors giving you direct access to the pool and providing an abundance of natural light. There are soaring ceilings in all living spaces plus the front guest bedroom and the master bedroom suite even including the closets which give you extra storage space. The master bedroom is privately located on one end of the home and has an ensuite bath with double sinks and a new shower/bath. The charming family room has a beautiful wood burning fireplace with oversized wood mantel, a stone hearth that is just the right height for sitting comfortably and vaulted ceilings with wood-stained beams. This adjoins the eat in dinette area in the kitchen. The large kitchen has a tray ceiling, stainless steel appliances, an abundance of cabinetry with a built-in pantry wall, a center island and desk area with bookshelves for organizing. The newly remodeled laundry room has a farm sink and attractive white cabinetry with washer and dryer included. The home also has brand new impact rated windows installed throughout the home which helps to lower homeowner’s insurance. **These meticulous homeowners have put their best foot forward and pre-inspected the home obtaining both a current Wind Mitigation report as well as a “clean” 4 Point Inspection Report, both dated 1/30/26 so you can have confidence in your purchase and expedite a quick closing if it is needed.** Other improvements include a new sprinkler system, new pool filter system and vacuum, electrical updates, rescreening the pool cage and resealing the pool pavers, new chimney cap, and new flat roof. As you can see, the current owners began updating, but there is potential to make it your own. The sellers love their home and if it wasn’t for a job transfer, they would stay for years to come!

    Zillow last checked:

    Listing updated:

    Listed by:

    Gregory Margliano 813-857-5339,

    COMPASS FLORIDA LLC 813-365-9935

    Bought with:

    Jake James, 3568077

    CENTURY 21 RE CHAMPIONS

    Source: Stellar MLS,MLS#: TB8474376MLS LogoOriginating MLS: Suncoast Tampa

    Facts & features

    Interior

    Bedrooms & bathrooms
    • Bedrooms: 4
    • Bathrooms: 4
    • Full bathrooms: 2
    • 1/2 bathrooms: 2
    Primary bedroom
    • Features: Walk-In Closet(s)
    • Level: First
    • Area: 282 Square Feet
    • Dimensions: 18.8x15
    Bedroom 2
    • Features: Built-in Closet
    • Level: First
    • Area: 159.46 Square Feet
    • Dimensions: 11.9x13.4
    Bedroom 3
    • Features: Built-in Closet
    • Level: First
    • Area: 128 Square Feet
    • Dimensions: 12.8x10
    Bedroom 4
    • Features: Built-in Closet
    • Level: First
    • Area: 129 Square Feet
    • Dimensions: 12.9x10
    Dinette
    • Level: First
    • Area: 147.46 Square Feet
    • Dimensions: 10.1x14.6
    Dining room
    • Level: First
    • Area: 136.8 Square Feet
    • Dimensions: 11.4x12
    Family room
    • Level: First
    • Area: 323.2 Square Feet
    • Dimensions: 16x20.2
    Kitchen
    • Level: First
    • Area: 155.25 Square Feet
    • Dimensions: 13.5x11.5
    Living room
    • Level: First
    • Area: 323 Square Feet
    • Dimensions: 17x19
    Heating
    • Central
    Cooling
    • Central Air
    Appliances
    • Included: Dishwasher, Disposal, Dryer, Microwave, Range, Refrigerator
    • Laundry: Laundry Room
    Features
    • Built-in Features, Ceiling Fan(s), Eating Space In Kitchen, High Ceilings, Kitchen/Family Room Combo, Living Room/Dining Room Combo, Open Floorplan, Primary Bedroom Main Floor, Solid Surface Counters, Split Bedroom, Vaulted Ceiling(s), Walk-In Closet(s)
    • Flooring: Carpet, Tile, Hardwood
    • Has fireplace: Yes
    • Fireplace features: Family Room, Wood Burning
    Interior area
    • Total structure area: 3,918
    • Total interior livable area: 2,704 sqft

    Property

    Parking
    • Total spaces: 2
    • Parking features: Garage - Attached
    • Attached garage spaces: 2
    Features
    • Levels: One
    • Stories: 1
    • Exterior features: Other
    • Has private pool: Yes
    • Pool features: In Ground
    Lot
    • Size: 0.37 Acres
    • Dimensions: 80 x 200
    Details
    • Parcel number: 292816564150000200
    • Special conditions: None

    Construction

    Type & style
    • Home type: SingleFamily
    • Property subtype: Single Family Residence
    Materials
    • Block, Stucco
    • Foundation: Slab
    • Roof: Shingle
    Condition
    • New construction: No
    • Year built: 1983

    Utilities & green energy

    • Electric: Photovoltaics Seller Owned
    • Sewer: Public Sewer
    • Water: Public
    • Utilities for property: Public
    Green energy
    • Energy generation: Solar

    Community & HOA

    Community
    • Pet fee: $0 monthly
    • Subdivision: MAYFAIR SUB
    HOA
    • Has HOA: No
    Location
    • Region: Clearwater

    Financial & listing details

    • Price per square foot: $244/sqft
    • Tax assessed value: $710,353
    • Annual tax amount: $10,478
    • Date on market: 2/9/2026
    • Cumulative days on market: 72 days
    • Listing terms: Cash,Conventional
    • Ownership: Fee Simple
    • Total actual rent: 0
    • Road surface type: Paved

    Price history

    DateEventPrice
    5/8/2026Sold$661,000-2.7%$244/sqft
    Source: Stellar MLS #TB8474376 Report a problem
    4/23/2026Pending sale$679,000$251/sqft
    Source: Stellar MLS #TB8474376 Report a problem
    4/3/2026Price change$679,000-2.9%$251/sqft
    Source: Stellar MLS #TB8474376 Report a problem
    3/9/2026Price change$699,000-3.6%$259/sqft
    Source: Stellar MLS #TB8474376 Report a problem
    2/23/2026Price change$725,000-6.5%$268/sqft
    Source: Stellar MLS #TB8474376 Report a problem
    2/16/2026Price change$775,000-1.5%$287/sqft
    Source: Stellar MLS #TB8474376 Report a problem
    2/10/2026Listed for sale$787,000+43.1%$291/sqft
    Source: Stellar MLS #TB8474376 Report a problem
    7/12/2024Listing removed$549,900+6.8%$203/sqft
    Source: Stellar MLS #U8117902 Report a problem
    7/15/2021Sold$515,000-6.3%$190/sqft
    Source: Public Record Report a problem
    5/24/2021Pending sale$549,900$203/sqft
    Source: Stellar MLS #U8117902 Report a problem
    4/26/2021Price change$549,900-2.7%$203/sqft
    Source: Stellar MLS #U8117902 Report a problem
    4/5/2021Price change$565,000-1.7%$209/sqft
    Source: Stellar MLS #U8117902 Report a problem
    3/29/2021Listed for sale$575,000$213/sqft
    Source: Stellar MLS #U8117902 Report a problem

    Public tax history

    YearProperty taxesTax assessment
    2024$10,479 +1.5%$595,342 +3%
    2023$10,326 +2.6%$578,002 +3%
    2022$10,062 +149.5%$561,167 +132.7%
    2021$4,032 +0.1%$241,127 +1.4%
    2020$4,027 +1.9%$237,798 +2.3%
    2019$3,952 $232,452 +1.9%
    2018$3,952 +1.5%$228,118 +2.1%
    2017$3,894 +5.8%$223,426 +2.1%
    2016$3,681 -1.5%$218,831 +0.7%
    2015$3,737 +0.5%$217,310 +0.8%
    2014$3,716 +0.7%$215,585 +1.5%
    2013$3,692 +2%$212,399 +1.7%
    2012$3,620 $208,849 +3%
    2011-- $202,766 +1.5%
    2010-- $199,769 +2.7%
    2009-- $194,517 +0.1%
    2008$3,140 $194,323 +3%
    2007-- $188,663 -33.3%
    2005-- $282,800 +11.3%
    2004$3,411 +1.7%$254,000 +10%
    2003$3,354 +6.4%$230,900 +15.4%
    2002$3,153 $200,100 +18.3%
    2001$3,153 +4%$169,200 +1.9%
    2000$3,031 $166,000
    Find assessor info on the county website

    Neighborhood: 33761

    Nearby schools

    GreatSchools rating
    Get a cash offer in 3 minutes
    Find out how much your home could sell for in as little as 3 minutes with a no-obligation cash offer.
    Estimated market value
    $662,600
    Get a cash offer in 3 minutes
    Find out how much your home could sell for in as little as 3 minutes with a no-obligation cash offer.
    Estimated market value
    $662,600