Skip main navigation
Off market
  • $255,500

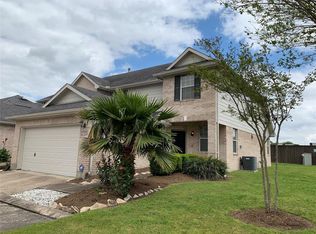
    2943 Meadowglen Crst, Houston, TX 77082

    3beds
    2baths
    1,746sqft
    SingleFamily
    Built in 2005
    2,809 Square Feet Lot
    $255,500 Zestimate®
    $146/sqft
    $2,001 Estimated rent

    Home value

    $255,500

    $243,000 - $268,000

    $2,001/mo

    Zestimate® history
    Loading
    Loading...

    Owner options

    List your home for rent

    $2,001/mo

    Rent Zestimate®

    Find your next renter with Zillow Rental Manager. Plus, with online applications, you can quickly screen prospective tenants – for free.

    Learn more

    $2,001/mo

    Rent Zestimate®

    Refinance and save

    $1,965/mo

    Est. payment

    Refinancing to a lower rate could help reduce your monthly payments and save thousands over the life of the loan.

    See today's rates

    $1,965/mo

    Est. payment

    Explore your selling options

    Work with a Zillow partner agent

    Leverage their expertise and Zillow's premium Showcase listings to get your home seen by more buyers.

    Get started

    List with your own agent

    Get your home in front of millions of buyers by listing it on Zillow.

    Learn how to do it

    Sell it yourself

    Take full control of how buyers see your home on Zillow by listing For Sale by Owner (FSBO).

    List your home

    What's special

    This 1,746 square foot, two story townhome was completed in 2005 and is the most prized unit of the 37 townhomes in this gated community. Not only is it on a quiet cul-de-sac, it is the only unit that has a real backyard and the back lot faces an empty lot (no noisy car wash, gas station or industrial park). An 8 foot sound deadening privacy wall with gate has been recently built within the utility easement for privacy and security, making it a great place for pets and children. The home is very energy efficient as it is connected on both sides by townhomes and the owner has also added energy saving features including a solar powered attic fan, radiant shield barrier and extra insulation in the attic. The interior of the house is fully carpeted (with the exception of the kitchen, breakfast nook, entryway, and bathrooms, which are ceramic tile). All windows are covered with 1 inch levelor aluminum miniblinds. The first floor has an open floor plan with separate living and dining areas. The living room also has a ceiling fan. The kitchen has a ceramic backsplash with black granite countertops and matching black Whirlpool appliances (refrigerator with filtered water, gas stove, microwave, and dishwasher). A large pantry for storage and half bath are also on the first floor. The second floor has three bedrooms, two full baths, and a laundry room with Whirlpool washer and dryer (both electric). The master bedroom also has a garden tub, separate walk-in shower and walk-in closet. The master and both bedrooms also have ceiling fans. The exterior of the home has hardy plank siding and brick on the front and hardy plank on the back. The backyard is the largest in the community and faces an empty lot. An 8 foot privacy wall has been erected. A two car garage is attached. The home has gas heat and electric air conditioning. It also has a solar-powered attic fan installed in July 2008 as well as radiant shield, attic ladder tent and additional insulation installed in January 2009. The HOA fee of $162 a month includes trash pickup twice a week as well as water and sewer. Email for more information and to come see.

    This property is off market, which means it's not currently listed for sale or rent on Zillow. This may be different from what's available on other websites or public sources.

    Facts & features

    Interior

    Bedrooms & bathrooms
    • Bedrooms: 3
    • Bathrooms: 2.5
    Heating
    • Other, Gas
    Cooling
    • Central
    Appliances
    • Included: Dishwasher, Dryer, Freezer, Garbage disposal, Microwave, Range / Oven, Refrigerator, Trash compactor, Washer
    Features
    • Flooring: Tile, Carpet
    • Basement: None
    • Has fireplace: Yes
    Interior area
    • Total interior livable area: 1,746 sqft

    Property

    Parking
    • Parking features: Garage - Attached
    Features
    • Exterior features: Other, Brick
    • Has view: Yes
    • View description: None
    Lot
    • Size: 2,809 Square Feet
    Details
    • Parcel number: 1255650010017

    Construction

    Type & style
    • Home type: SingleFamily
    Materials
    • Frame
    • Foundation: Slab
    • Roof: Composition
    Condition
    • Year built: 2005

    Community & HOA

    HOA
    • Has HOA: Yes
    • HOA fee: $200 monthly
    Location
    • Region: Houston

    Financial & listing details

    • Price per square foot: $146/sqft
    • Tax assessed value: $255,999
    • Annual tax amount: $2,561

    Price history

    DateEventPrice
    7/19/2026Listing removed$2,000$1/sqft
    Source: HAR #2388253 Report a problem
    5/16/2026Listed for rent$2,000-4.8%$1/sqft
    Source: HAR #34582236 Report a problem
    4/3/2024Listing removed--
    Source: HAR #47559648 Report a problem
    1/27/2024Listed for rent$2,100+16.7%$1/sqft
    Source: HAR #47559648 Report a problem
    5/29/2018Listing removed$1,800$1/sqft
    Source: Champions Real Estate Group #76556647 Report a problem
    5/18/2018Listed for rent$1,800$1/sqft
    Source: Champions Real Estate Group #76556647 Report a problem
    5/9/2014Sold--
    Source: Agent Provided Report a problem
    4/2/2014Pending sale$190,000$109/sqft
    Source: Realty Associates #84150711 Report a problem
    3/27/2014Listed for sale$190,000+18.8%$109/sqft
    Source: Realty Associates #84150711 Report a problem
    6/10/2012Listing removed$160,000$92/sqft
    Source: Texas Discount Realty #12511284 Report a problem
    5/26/2012Listed for sale$160,000-7.4%$92/sqft
    Source: Texas Discount Realty #12511284 Report a problem
    1/9/2011Listing removed$172,775$99/sqft
    Source: Heritage Texas Properties #37489719 Report a problem
    10/2/2010Listed for sale$172,775$99/sqft
    Source: Heritage Texas Properties #37489719 Report a problem

    Public tax history

    YearProperty taxesTax assessment
    2025$2,561 +8.1%$255,999 +6.1%
    2024$2,369 -1.5%$241,169 -7.7%
    2023$2,404 +4.5%$261,270 +6.4%
    2022$2,301 $245,643 +9.7%
    2021-- $223,955 +10.3%
    2020$2,068 -1.4%$203,119
    2019$2,098 -53.4%$203,119 +0.7%
    2018$4,499 $201,686
    2017$4,499 +5.9%$201,686 +4.6%
    2016$4,248 +11.2%$192,797
    2015$3,819 $192,797 +14.9%
    2014$3,819 $167,838 +5.2%
    2013-- $159,538 +7.1%
    2012-- $149,000
    2011-- $149,000 -5.1%
    2010-- $157,000 -1.2%
    2009-- $158,925 -18.1%
    2007-- $193,995
    2006-- --
    Find assessor info on the county website

    Neighborhood: Westchase

    Nearby schools

    GreatSchools rating
    Schools provided by the listing agent
    • Elementary: AISD
    • Middle: AISD
    • High: AISD
    • District: Alief

    Source: The MLS. This data may not be complete. We recommend contacting the local school district to confirm school assignments for this home.

    Get a cash offer in 3 minutes
    Find out how much your home could sell for in as little as 3 minutes with a no-obligation cash offer.
    Estimated market value
    $255,500
    Get a cash offer in 3 minutes
    Find out how much your home could sell for in as little as 3 minutes with a no-obligation cash offer.
    Estimated market value
    $255,500