Skip main navigation
Sold for $340,000
  • $340,000

    2943 N 13th Ave, Milton, FL 32583

    3beds
    1,702sqft
    Single Family Residence
    Built in 2023
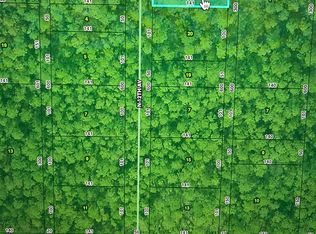
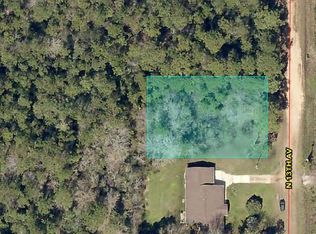
    0.32 Acres Lot
    $341,200 Zestimate®
    $200/sqft
    $2,110 Estimated rent

    Home value

    $341,200

    $324,000 - $358,000

    $2,110/mo

    Zestimate® history
    Loading
    Loading...

    Owner options

    List your home for rent

    $2,110/mo

    Rent Zestimate®

    Find your next renter with Zillow Rental Manager. Plus, with online applications, you can quickly screen prospective tenants – for free.

    Learn more

    $2,110/mo

    Rent Zestimate®

    Refinance and save

    $2,154/mo

    Est. payment

    Refinancing to a lower rate could help reduce your monthly payments and save thousands over the life of the loan.

    See today's rates

    $2,154/mo

    Est. payment

    Explore your selling options

    Work with a Zillow partner agent

    Leverage their expertise and Zillow's premium Showcase listings to get your home seen by more buyers.

    Get started

    List with your own agent

    Get your home in front of millions of buyers by listing it on Zillow.

    Learn how to do it

    Sell it yourself

    Take full control of how buyers see your home on Zillow by listing For Sale by Owner (FSBO).

    List your home

    What's special

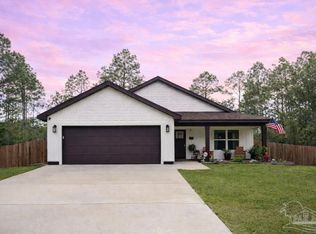
    Stylish lighting fixturesGleaming granite countertopsLarge windowsBeautifully landscaped backyard oasisCarpet in the bedroomsBright and welcoming ambianceSpacious open layout
    Welcome to this stunning home that blends elegance with modern comfort in a tranquil neighborhood. From the moment you step through the front door, you are greeted by an atmosphere of sophistication and style. The spacious open layout seamlessly connects the living areas, creating the perfect space for both everyday living and entertaining. Natural sunlight pours through large windows, beautifully highlighting the luxury vinyl plank (LVP) flooring that runs throughout the home with carpet in the bedrooms. At the heart of the property is the beautifully designed kitchen, a true dream for any culinary enthusiast. Featuring gleaming granite countertops, pristine white cabinetry, and modern appliances, this space offers the perfect combination of durability, functionality, and timeless style. Whether you’re preparing dinner for guests or enjoying a quiet morning coffee, this kitchen is designed to inspire. The primary suite offers a private retreat, providing a peaceful space to unwind. The master bathroom features elegant finishes and granite countertops, creating a spa-like atmosphere where you can relax and recharge. Thoughtful details can be found throughout the home, from stylish lighting fixtures to the carefully selected color palette that enhances the bright and welcoming ambiance. Step outside to your beautifully landscaped backyard oasis, complete with a screened patio—the perfect place to relax, entertain, or enjoy. Don’t miss your opportunity to make this exquisite home your own.

    Zillow last checked:

    Listing updated:

    Listed by:

    Brooke Hoyt 850-816-8565,

    American Realty Southeast

    Bought with:

    Tammy Laborde

    Coldwell Banker Realty

    Source: PAR,MLS#: 679183MLS Logo

    Facts & features

    Interior

    Bedrooms & bathrooms
    • Bedrooms: 3
    • Bathrooms: 2
    • Full bathrooms: 2
    Primary bedroom
    • Level: First
    • Area: 183.96
    • Dimensions: 14.6 x 12.6
    Bedroom
    • Level: First
    • Area: 146.16
    • Dimensions: 11.6 x 12.6
    Dining room
    • Level: First
    • Area: 198.8
    • Dimensions: 14.2 x 14
    Heating
    • Central
    Cooling
    • Central Air, Ceiling Fan(s)
    Appliances
    • Included: Electric Water Heater, Dishwasher, Microwave, Refrigerator, Self Cleaning Oven, ENERGY STAR Qualified Dishwasher, ENERGY STAR Qualified Refrigerator, ENERGY STAR Qualified Appliances
    Features
    • Baseboards, Ceiling Fan(s), High Ceilings
    • Flooring: Carpet
    • Has basement: No
    Interior area
    • Total structure area: 1,702
    • Total interior livable area: 1,702 sqft

    Property

    Parking
    • Total spaces: 2
    • Parking features: 2 Car Garage, Guest, Oversized
    • Garage spaces: 2
    Features
    • Levels: One
    • Stories: 1
    • Pool features: None
    Lot
    • Size: 0.32 Acres
    Details
    • Parcel number: 401n280090571000090
    • Zoning description: Res Single
    • Special conditions: Standard

    Construction

    Type & style
    • Home type: SingleFamily
    • Architectural style: Craftsman
    • Property subtype: Single Family Residence
    Materials
    • Frame
    • Foundation: Slab
    • Roof: Composition
    Condition
    • Resale
    • New construction: No
    • Year built: 2023

    Utilities & green energy

    • Electric: Copper Wiring
    • Sewer: Septic Tank
    • Water: Private
    Green energy
    • Energy efficient items: Insulation, Insulated Walls, Appliances

    Community & HOA

    Community
    • Security: Smoke Detector(s)
    • Subdivision: None
    HOA
    • Has HOA: No
    Location
    • Region: Milton

    Financial & listing details

    • Price per square foot: $200/sqft
    • Tax assessed value: $7,500
    • Annual tax amount: $105
    • Price range: $340K - $340K
    • Date on market: 3/13/2026
    • Cumulative days on market: 11 days
    • Road surface type: Paved

    Price history

    DateEventPrice
    6/1/2026Sold$340,000-2.9%$200/sqft
    Source: PAR #679183 Report a problem
    3/24/2026Pending sale$349,999$206/sqft
    Source: PAR #679183 Report a problem
    3/13/2026Price change$349,9990%$206/sqft
    Source: PAR #679183 Report a problem
    10/17/2023Pending sale$350,000+2.9%$206/sqft
    Source: PAR #629841 Report a problem
    10/13/2023Sold$340,000-2.9%$200/sqft
    Source: PAR #629841 Report a problem
    9/22/2023Contingent$350,000$206/sqft
    Source: PAR #629841 Report a problem
    9/7/2023Price change$350,000-4.1%$206/sqft
    Source: PAR #629841 Report a problem
    8/25/2023Price change$365,000-2.7%$214/sqft
    Source: PAR #629841 Report a problem
    8/14/2023Price change$374,9990%$220/sqft
    Source: PAR #629841 Report a problem
    8/9/2023Price change$375,000-1.3%$220/sqft
    Source: PAR #629841 Report a problem
    8/3/2023Price change$380,000-5%$223/sqft
    Source: PAR #629841 Report a problem
    7/11/2023Listed for sale$399,900+13230%$235/sqft
    Source: PAR #629841 Report a problem
    8/17/2005Sold$3,000$2/sqft
    Source: Public Record Report a problem

    Public tax history

    YearProperty taxesTax assessment
    2024$105 +50.3%$5,566 +10%
    2023$70 +7.8%$5,060 +10%
    2022$65 +6.9%$4,600 +10%
    2021$60 +5.6%$4,182 +10%
    2020$57 +16.4%$3,802 +10%
    2019$49 $3,456 -4%
    2018$49 -7.2%$3,600
    2017$53 $3,600
    2016$53 -1.7%$3,600 -16.7%
    2015$54 $4,320
    2014-- $4,320 -9.8%
    2013-- $4,788
    2012-- $4,788 -30%
    2011-- $6,840
    2010-- $6,840 -18.2%
    2009-- $8,360 -21.4%
    2008-- $10,640
    2007-- --
    2006-- --
    2005-- --
    2004-- --
    2003-- --
    2002-- --
    2001-- --
    2000-- --
    Find assessor info on the county website

    Neighborhood: 32583

    Nearby schools

    GreatSchools rating
    Schools provided by the listing agent
    • Elementary: Bennett C Russell
    • Middle: AVALON
    • High: Milton

    Source: PAR. This data may not be complete. We recommend contacting the local school district to confirm school assignments for this home.

    Get pre-qualified for a loan
    At Zillow Home Loans, we can pre-qualify you in as little as 5 minutes with no impact to your credit score.

    An equal housing lender. NMLS #10287.

    Sell for more on Zillow
    Get a Zillow Showcase℠ listing at no additional cost and you could sell for .
    $341,200
    2% more
    +$6,824
    With Zillow Showcase(estimated)
    $348,024