Skip main navigation
Closed
  • $755,000

    2943 N Lincoln Ave APT 202, Chicago, IL 60657

    3beds
    --sqft
    Condominium, Apartment, Single Family Residence
    Built in 1995
    -- sqft lot
    $795,800 Zestimate®
    $--/sqft
    $4,539 Estimated rent

    Home value

    $795,800

    $716,000 - $891,000

    $4,539/mo

    Zestimate® history
    Loading
    Loading...

    Owner options

    List your home for rent

    $4,539/mo

    Rent Zestimate®

    Find your next renter with Zillow Rental Manager. Plus, with online applications, you can quickly screen prospective tenants – for free.

    Learn more

    $4,539/mo

    Rent Zestimate®

    Refinance and save

    $4,837/mo

    Est. payment

    Refinancing to a lower rate could help reduce your monthly payments and save thousands over the life of the loan.

    See today's rates

    $4,837/mo

    Est. payment

    Explore your selling options

    Work with a Zillow partner agent

    Leverage their expertise and Zillow's premium Showcase listings to get your home seen by more buyers.

    Get started

    List with your own agent

    Get your home in front of millions of buyers by listing it on Zillow.

    Learn how to do it

    Sell it yourself

    Take full control of how buyers see your home on Zillow by listing For Sale by Owner (FSBO).

    List your home

    What's special

    Wood-burning fireplaceDesigner finishesPrivate rooftop deckSecured gated entryChicago common brick wallsVersatile bedroomSleek quartz countertops
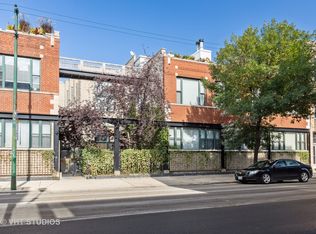
    Multiple offers received! Best and final offers due at 5pm on Sunday 6/22. Welcome to this impeccably designed 3-bedroom, 2-bath penthouse duplex with garage parking in one of the city's most coveted neighborhoods. This exceptional corner unit offers windows facing east, south, and west, flooding the home with natural light throughout the day. A private entrance and secured, gated entry with ButterflyMX smart intercom system provide both privacy and peace of mind. Architectural charm meets modern elegance with soaring 12' ceilings, exposed timber beams, Chicago Common brick walls, and a wood-burning fireplace that serves as a warm focal point. Hardwood floors flow throughout the home, creating a cohesive and inviting space. The open-concept living and dining area is perfect for entertaining, leading into an updated kitchen featuring white shaker style wood cabinets, sleek quartz countertops, high end appliances and a breakfast bar. The main floor also includes a versatile bedroom with a custom queen Murphy bed-ideal as a guest room or home office-alongside a renovated full bath and a laundry room. Upstairs, you'll find a tranquil primary bedroom, a second beautifully renovated full bathroom with a double vanity and designer finishes, and a third bedroom that functions perfectly as a guest space or additional office. Step directly from this level onto the newly expanded private rooftop deck, offering stunning views of the downtown skyline-a perfect spot to relax or entertain. Additional features include heated and air-conditioned assigned garage parking, storage unit, and a dog-friendly building with a dedicated dog run. The beautifully landscaped courtyard adds to the community feel, all within the highly sought-after Burley Elementary School District. Located in the heart of Lakeview, you're just steps from the vibrant Southport Corridor, Wrigley Field, and countless shops, restaurants, and bars. The lakefront is only 1.5 miles away, and multiple nearby L stops offer quick access to the rest of the city. This is luxury urban living at its finest-bright, full of character, and effortlessly refined.

    Zillow last checked:

    Listing updated:

    Listed by:

    Danielle Wylie 847-446-1855,

    Baird & Warner

    Bought with:

    Jeanine McShea, ABR,GREEN,GRI

    @properties Christie's International Real Estate

    Source: MRED as distributed by MLS GRID,MLS#: 12381688MLS Logo

    Facts & features

    Interior

    Bedrooms & bathrooms
    • Bedrooms: 3
    • Bathrooms: 2
    • Full bathrooms: 2
    Rooms
    • Room types: Deck
    Primary bedroom
    • Features: Flooring (Hardwood), Bathroom (Full)
    • Level: Second
    • Area: 165 Square Feet
    • Dimensions: 15X11
    Bedroom 2
    • Features: Flooring (Hardwood)
    • Level: Main
    • Area: 144 Square Feet
    • Dimensions: 12X12
    Bedroom 3
    • Features: Flooring (Hardwood)
    • Level: Second
    • Area: 225 Square Feet
    • Dimensions: 15X15
    Deck
    • Level: Second
    • Area: 270 Square Feet
    • Dimensions: 18X15
    Dining room
    • Features: Flooring (Hardwood)
    • Level: Main
    • Area: 165 Square Feet
    • Dimensions: 15X11
    Kitchen
    • Features: Kitchen (Eating Area-Breakfast Bar, Updated Kitchen), Flooring (Hardwood)
    • Level: Main
    • Area: 110 Square Feet
    • Dimensions: 11X10
    Laundry
    • Features: Flooring (Hardwood)
    • Level: Main
    • Area: 25 Square Feet
    • Dimensions: 5X5
    Living room
    • Features: Flooring (Hardwood)
    • Level: Main
    • Area: 150 Square Feet
    • Dimensions: 15X10
    Heating
    • Natural Gas, Forced Air
    Cooling
    • Central Air
    Appliances
    • Included: Range, Microwave, Dishwasher, Refrigerator, Washer, Dryer, Disposal
    • Laundry: Main Level, Washer Hookup, In Unit
    Features
    • Vaulted Ceiling(s), 1st Floor Bedroom, Storage, Built-in Features, Beamed Ceilings, Open Floorplan, Quartz Counters
    • Flooring: Hardwood
    • Basement: None
    • Number of fireplaces: 1
    • Fireplace features: Wood Burning, Living Room
    • Common walls with other units/homes: End Unit
    Interior area
    • Total structure area: 0

    Property

    Parking
    • Total spaces: 1
    • Parking features: Asphalt, Off Alley, Heated Garage, On Site, Garage Owned, Attached, Garage
    • Attached garage spaces: 1
    Accessibility
    • Accessibility features: No Disability Access
    Features
    • Patio & porch: Roof Deck, Deck
    • Exterior features: Dog Run
    Lot
    • Features: Irregular Lot
    Details
    • Parcel number: 14291180611009
    • Special conditions: List Broker Must Accompany
    • Other equipment: Intercom, Ceiling Fan(s)

    Construction

    Type & style
    • Home type: Condo
    • Property subtype: Condominium, Apartment, Single Family Residence
    Materials
    • Brick
    • Foundation: Concrete Perimeter
    • Roof: Asphalt
    Condition
    • New construction: No
    • Year built: 1995

    Utilities & green energy

    • Electric: 100 Amp Service
    • Sewer: Public Sewer
    • Water: Lake Michigan

    Community & HOA

    Community
    • Security: Security System, Carbon Monoxide Detector(s)
    • Subdivision: Vinery Lofts
    HOA
    • Has HOA: Yes
    • Amenities included: Bike Room/Bike Trails, Storage, Fencing, Intercom, Security
    • Services included: Water, Parking, Insurance, Security, Exterior Maintenance, Lawn Care, Scavenger, Snow Removal
    • HOA fee: $393 monthly
    Location
    • Region: Chicago

    Financial & listing details

    • Tax assessed value: $527,220
    • Annual tax amount: $10,131
    • Date on market: 6/19/2025
    • Listing terms: Cash
    • Ownership: Condo

    Price history

    DateEventPrice
    7/22/2025Sold$755,000+8%
    Source: MRED as distributed by MLS GRID #12381688 Report a problem
    6/23/2025Contingent$699,000
    Source: MRED as distributed by MLS GRID #12381688 Report a problem
    6/19/2025Listed for sale$699,000+65.4%
    Source: MRED as distributed by MLS GRID #12381688 Report a problem
    8/13/2015Sold$422,500+1.8%
    Source: Public Record Report a problem
    11/8/2004Sold$415,000+6.4%
    Source: Public Record Report a problem
    7/11/2003Sold$390,000
    Source: Public Record Report a problem

    Public tax history

    YearProperty taxesTax assessment
    2024-- $52,722 +5.4%
    2023$10,131 +2.9%$49,998
    2022$9,848 +2.2%$49,998
    2021$9,641 +16.4%$49,998 +27.2%
    2020$8,286 +1.6%$39,316 -8.3%
    2019$8,152 +1.7%$42,878
    2018$8,014 +7.9%$42,878 +16.3%
    2017$7,424 +4.6%$36,876
    2016$7,100 +9.5%$36,876
    2015$6,485 +0.3%$36,876 +1.9%
    2014$6,463 +2.1%$36,195
    2013$6,328 +0.7%$36,195
    2012$6,284 -11.5%$36,195 -18.1%
    2011$7,104 -0.1%$44,181
    2010$7,113 +14.5%$44,181
    2009$6,210 +4.9%$44,181 +5.6%
    2008$5,919 +0.8%$41,828
    2007$5,870 -5.1%$41,828
    2006$6,184 -1.1%$41,828 +12.5%
    2005$6,254 +1.2%$37,188
    2004$6,179 +2.4%$37,188
    2003$6,033 +26.6%$37,188 +31.2%
    2002$4,765 +4.5%$28,346
    2001$4,558 +18.1%$28,346
    2000$3,860 -0.3%$28,346 +28.3%
    1999$3,873 $22,091
    Find assessor info on the county website

    Neighborhood: Lake View

    Nearby schools

    GreatSchools rating
    Schools provided by the listing agent
    • Elementary: Burley Elementary School
    • District: 299

    Source: MRED as distributed by MLS GRID. This data may not be complete. We recommend contacting the local school district to confirm school assignments for this home.

    Get a cash offer in 3 minutes
    Find out how much your home could sell for in as little as 3 minutes with a no-obligation cash offer.
    Estimated market value
    $795,800
    Get a cash offer in 3 minutes
    Find out how much your home could sell for in as little as 3 minutes with a no-obligation cash offer.
    Estimated market value
    $795,800