Custom-built showstopper, nestled on a large lake lot in desirable Firethorne, offers all the bells and whistles! An ever popular floor plan was enhanced to make living spaces roomier, the laundry room larger with a drop zone, the entrance to the primary suite more private, and the basement safer with a concrete storm shelter. Thoughtful design and attention to detail were given throughout the build process to create a one-of-a-kind gem that exudes quality and timeless elegance. Enjoy eye-catching curb appeal, extra brick on the facade, a lush lawn, a herringbone pattern brick front porch to welcome guests, gorgeous hardwood flooring, high ceilings, wood beams, a floor-to-ceiling brick surround gas fireplace flanked by built-in bookcases, refined finishes, a split bedroom open concept floor plan, finished basement, and a three car garage. Large picture windows spanning the back of the home soak the living spaces with Southern sunlight, creating bright and airy living spaces and allowing panoramic views of the water. The gourmet kitchen, well-suited for any cook, showcases a large center island/eating bar with an X pattern on the ends, hidden walk-in pantry, slide-in gas range, under cabinet lighting, subway tile backsplash, and granite countertops. Adjacent to the kitchen, a back hallway features the laundry room with a drop zone, door to the garage, and access to the primary closet for added convenience. The entrance to the primary suite is tucked behind a beautiful arched doorway with a brick accent wall; you'll love the added privacy. Retreat to a lovely suite that offers a boxed ceiling, ceiling fan, barn door leading to a spa-like bathroom, large tile shower, expansive vanity with dual sinks, two linen closets, a private toilet, and a walk-in closet. Entertaining is effortless in the view out basement complete with a large rec/family room, plumbing for a future wet bar, luxury vinyl flooring, a spacious bedroom, full bathroom, concrete storm shelter, storage, and potential future fifth bedroom. Extend your living space outdoors in a fully fenced backyard, overlooking the lake, with a deck, patio, sprinkler system, and an irrigation well. Custom homes always offer upgrades but this one offers more; it is sure to catch the attention of the discerning buyer looking for something extraordinary. Don't miss!
Sold-co-op w/mbr
Price Unknown
2943 N Woodridge Ct, Wichita, KS 67226
4beds
2,763sqft
Single Family Onsite Built
Built in 2017
0.27 Acres Lot
$463,200 Zestimate®
$--/sqft
$2,466 Estimated rent
Home value
$463,200
$426,000 - $505,000
$2,466/mo
Zestimate® history
Owner options
List your home for rent
$2,466/mo
Rent Zestimate®
Find your next renter with Zillow Rental Manager. Plus, with online applications, you can quickly screen prospective tenants – for free.
$2,466/mo
Rent Zestimate®
Refinance and save
$600/mo
Est. payment
Refinancing to a lower rate could help reduce your monthly payments and save thousands over the life of the loan.
$600/mo
Est. payment
Explore your selling options
Work with a Zillow partner agent
Leverage their expertise and Zillow's premium Showcase listings to get your home seen by more buyers.
Get startedList with your own agent
Get your home in front of millions of buyers by listing it on Zillow.
Learn how to do itSell it yourself
Take full control of how buyers see your home on Zillow by listing For Sale by Owner (FSBO).
List your homeWhat's special
Zillow last checked:
Listing updated:
Listed by:
Kelly Kemnitz 316-978-9777,
Reece Nichols South Central Kansas
Bought with:
Sandra Wendt, SP00220695
Source: SCKMLS as distributed by MLS GRID,MLS#: 636700
Facts & features
Interior
Bedrooms & bathrooms
- Bedrooms: 4
- Bathrooms: 3
- Full bathrooms: 3
Primary bedroom
- Description: Carpet
- Level: Main
- Area: 210
- Dimensions: 15' x 14'
Bedroom
- Description: Carpet
- Level: Main
- Area: 110
- Dimensions: 11' x 10'
Bedroom
- Description: Carpet
- Level: Main
- Area: 110
- Dimensions: 11' x 10'
Bedroom
- Description: Luxury Vinyl
- Level: Lower
- Area: 180
- Dimensions: 15' x 12'
Dining room
- Description: Wood
- Level: Main
- Area: 156
- Dimensions: 13' x 12'
Kitchen
- Description: Wood
- Level: Main
- Area: 174.66
- Dimensions: 12.3' x 14.2'
Living room
- Description: Wood
- Level: Main
- Area: 247.5
- Dimensions: 16.5' x 15'
Recreation room
- Description: Luxury Vinyl
- Level: Lower
- Area: 635.74
- Dimensions: 26.6' x 23.9'
Heating
- Forced Air, Natural Gas
Cooling
- Central Air, Electric
Appliances
- Included: Dishwasher, Disposal, Microwave, Refrigerator, Range, Humidifier
- Laundry: Main Level, Laundry Room
Features
- Ceiling Fan(s), Walk-In Closet(s)
- Flooring: Hardwood
- Windows: Window Coverings-All
- Basement: Finished
- Number of fireplaces: 1
- Fireplace features: One, Living Room, Gas
Interior area
- Total interior livable area: 2,763 sqft
- Finished area above ground: 1,589
- Finished area below ground: 1,174
Property
Parking
- Total spaces: 3
- Parking features: Attached, Garage Door Opener, Oversized
- Garage spaces: 3
Features
- Levels: One
- Stories: 1
- Patio & porch: Patio, Deck
- Exterior features: Guttering - ALL, Irrigation Pump, Irrigation Well, Sprinkler System
- Pool features: Community
- Fencing: Wrought Iron
- Waterfront features: Pond/Lake
Lot
- Size: 0.27 Acres
- Features: Cul-De-Sac
Details
- Parcel number: 1120301102016.01
Construction
Type & style
- Home type: SingleFamily
- Architectural style: Traditional
- Property subtype: Single Family Onsite Built
Materials
- Frame w/Less than 50% Mas
- Foundation: Full, View Out
- Roof: Composition
Condition
- Year built: 2017
Utilities & green energy
- Gas: Natural Gas Available
- Utilities for property: Sewer Available, Natural Gas Available, Public
Community & HOA
Community
- Features: Jogging Path, Lake, Playground
- Security: Security System
- Subdivision: FIRETHORNE
HOA
- Has HOA: Yes
- Services included: Gen. Upkeep for Common Ar
- HOA fee: $600 annually
Location
- Region: Wichita
Financial & listing details
- Annual tax amount: $5,750
- Date on market: 3/21/2024
- Cumulative days on market: 22 days
- Ownership: Individual
Price history
Price history is unavailable.
Public tax history
Tax history is unavailable.
Neighborhood: 67226
Nearby homes
- $494,2004 bd3 ba1.5k sqft2943 N Woodridge Cir, Wichita, KS 67226Off Market
- $431,6005 bd3 ba1.4k sqft2947 N Woodridge Ct, Wichita, KS 67226Off Market
- $454,0005 bd3 ba1.6k sqft2939 N Woodridge Ct, Wichita, KS 67226Off Market
- $--5 bd3 ba2.8k sqft2951 N Woodridge Ct, Wichita, KS 67226Sold
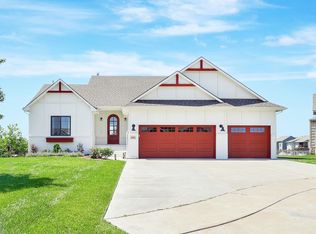
- $401,3005 bd3 ba1.4k sqft2935 N Woodridge Ct, Wichita, KS 67226Off Market
- $--5 bd3 ba2.8k sqft2975 N Woodridge Ct, Wichita, KS 67226Sold
- $415,1004 bd3 ba1.5k sqft2977 N Woodridge Ct, Wichita, KS 67226Off Market
- $374,9003 bd2 ba1.5k sqft2971 N Woodridge Ct, Wichita, KS 67226Off Market
Nearby schools
GreatSchools rating
- 9/10Circle Greenwich Elementary SchoolGrades: PK-6Distance: 0.8 mi
- 7/10Circle Middle SchoolGrades: 7-8Distance: 6 mi
- 5/10Circle High SchoolGrades: 9-12Distance: 11.6 mi
Schools provided by the listing agent
- Elementary: Circle Greenwich
- Middle: Circle
- High: Circle
Source: SCKMLS as distributed by MLS GRID. This data may not be complete. We recommend contacting the local school district to confirm school assignments for this home.
Sell for more on Zillow
Get a Zillow Showcase℠ listing at no additional cost and you could sell for .
$463,200
2% more
+$9,264
With Zillow Showcase(estimated)
$472,464
- Kansas
- Sedgwick County
- Wichita
- 67226
- 2943 N Woodridge Ct
Nearby cities
Nearby neighborhoods
Nearby zip codes
Other Wichita Topics
