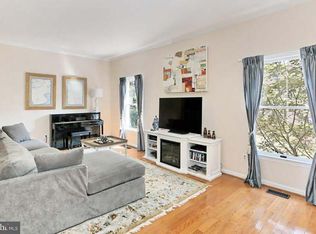
This updated all-brick end-unit townhouse feels like a detached home with hardwood floors, open floor plan, fireplace, built-ins and attached garage. The kitchen is light and bright with marble counters and a subway tile backsplash. There is a large breakfast area and a dining room that comfortably accommodates a table for six, while the Family Room is perfect for everyday enjoyment! The upper level features a roomy Owner’s Suite with ample closet space, ceiling fan and large windows. The ensuite Owner’s Bathroom has a glass shower with custom tiles. Two additional bedrooms, also with ceiling fans, neutral carpeting and generous closet space, share a full hallway bath with a tub/shower combo. And wait until you see the walkout lower level!! A large rec room you’ll LOVE with a white brick fireplace and an entire wall of built-in shelving. French doors lead out onto a freshly stained, spacious deck. The deck is fully fenced and backs to a pretty common area. The lower level has a half bath and a laundry area. The one-car garage includes another set of built-in shelving for extra storage. It is conveniently located near I-66, Route 123, and Vienna, and just steps from popular shops and restaurants — this home is a must-see!
Sold for $840,000
$840,000
2943 Oakborough Sq, Oakton, VA 22124
3beds
1,564sqft
Townhouse
Built in 1981
2,680 Square Feet Lot
$854,200 Zestimate®
$537/sqft
$3,487 Estimated rent
Home value
$854,200
$803,000 - $914,000
$3,487/mo
Zestimate® history
Owner options
List your home for rent
$3,487/mo
Rent Zestimate®
Find your next renter with Zillow Rental Manager. Plus, with online applications, you can quickly screen prospective tenants – for free.
$3,487/mo
Rent Zestimate®
Refinance and save
$5,353/mo
Est. payment
Refinancing to a lower rate could help reduce your monthly payments and save thousands over the life of the loan.
$5,353/mo
Est. payment
Explore your selling options
Work with a Zillow partner agent
Leverage their expertise and Zillow's premium Showcase listings to get your home seen by more buyers.
Get startedList with your own agent
Get your home in front of millions of buyers by listing it on Zillow.
Learn how to do itSell it yourself
Take full control of how buyers see your home on Zillow by listing For Sale by Owner (FSBO).
List your homeWhat's special
Family roomWhite brick fireplaceWalkout lower levelLarge rec roomAttached garageOpen floor planHalf bath
Zillow last checked:
Listing updated:
Listed by:
Allie Chamberlain 703-861-7229,
Samson Properties
Bought with:
Elizabeth Hitt, 0225218482
Compass
Source: Bright MLS,MLS#: VAFX2264770
Facts & features
Interior
Bedrooms & bathrooms
- Bedrooms: 3
- Bathrooms: 4
- Full bathrooms: 2
- 1/2 bathrooms: 2
- Main level bathrooms: 1
Rooms
- Room types: Living Room, Dining Room, Primary Bedroom, Bedroom 2, Bedroom 3, Kitchen, Family Room, Breakfast Room, Primary Bathroom
Primary bedroom
- Features: Ceiling Fan(s), Flooring - Carpet
- Level: Upper
Bedroom 2
- Features: Flooring - Carpet, Ceiling Fan(s)
- Level: Upper
Bedroom 3
- Features: Ceiling Fan(s), Flooring - Carpet
- Level: Upper
Primary bathroom
- Features: Bathroom - Walk-In Shower
- Level: Upper
Breakfast room
- Features: Flooring - HardWood
- Level: Main
Dining room
- Features: Flooring - HardWood, Crown Molding
- Level: Main
Family room
- Features: Built-in Features, Fireplace - Wood Burning, Recessed Lighting, Flooring - HardWood
- Level: Lower
Kitchen
- Features: Flooring - HardWood
- Level: Main
Living room
- Features: Flooring - HardWood, Recessed Lighting, Crown Molding
- Level: Main
Heating
- Heat Pump, Electric
Cooling
- Central Air, Ceiling Fan(s), Electric
Appliances
- Included: Electric Water Heater
- Laundry: In Basement
Features
- Built-in Features
- Flooring: Hardwood, Carpet
- Basement: Walk-Out Access
- Number of fireplaces: 1
- Fireplace features: Brick
Interior area
- Total structure area: 1,564
- Total interior livable area: 1,564 sqft
- Finished area above ground: 1,564
- Finished area below ground: 0
Property
Parking
- Total spaces: 2
- Parking features: Storage, Driveway, Attached
- Attached garage spaces: 1
- Uncovered spaces: 1
Accessibility
- Accessibility features: None
Features
- Levels: Three
- Stories: 3
- Pool features: None
Lot
- Size: 2,680 Square Feet
Details
- Additional structures: Above Grade, Below Grade
- Parcel number: 0472 23 0029
- Zoning: 150
- Special conditions: Standard
Construction
Type & style
- Home type: Townhouse
- Architectural style: Colonial
- Property subtype: Townhouse
Materials
- Brick
- Foundation: Permanent
Condition
- Very Good
- New construction: No
- Year built: 1981
Details
- Builder model: A1
Utilities & green energy
- Sewer: Public Sewer
- Water: Public
Community & HOA
Community
- Subdivision: Oakborough Square
HOA
- Has HOA: Yes
- Services included: Trash, Lawn Care Front, Insurance, Common Area Maintenance, Snow Removal
- HOA fee: $116 monthly
Location
- Region: Oakton
Financial & listing details
- Price per square foot: $537/sqft
- Tax assessed value: $791,340
- Annual tax amount: $9,148
- Date on market: 9/25/2025
- Listing agreement: Exclusive Right To Sell
- Ownership: Fee Simple
Price history
| Date | Event | Price |
|---|---|---|
| 10/22/2025 | Sold | $840,000+1.9%$537/sqft |
Source:  Bright MLS #VAFX2264770 Report a problem Bright MLS #VAFX2264770 Report a problem | ||
| 10/2/2025 | Contingent | $824,000$527/sqft |
Source: Bright MLS #VAFX2264770 Report a problem | ||
| 9/25/2025 | Listed for sale | $824,000+39.7%$527/sqft |
Source: Bright MLS #VAFX2264770 Report a problem | ||
| 9/3/2025 | Listing removed | $3,995$3/sqft |
Source: Zillow Rentals Report a problem | ||
| 8/15/2025 | Listed for rent | $3,995+8.1%$3/sqft |
Source: Zillow Rentals Report a problem | ||
| 1/9/2024 | Listing removed | -- |
Source: Zillow Rentals Report a problem | ||
| 12/6/2023 | Listed for rent | $3,695$2/sqft |
Source: Zillow Rentals Report a problem | ||
| 4/28/2023 | Listing removed | -- |
Source: Zillow Rentals Report a problem | ||
| 3/23/2023 | Listed for rent | $3,695+2.8%$2/sqft |
Source: Zillow Rentals Report a problem | ||
| 5/6/2022 | Listing removed | -- |
Source: Zillow Rental Manager Report a problem | ||
| 5/4/2022 | Listed for rent | $3,595$2/sqft |
Source: Zillow Rental Manager Report a problem | ||
| 2/7/2018 | Sold | $590,000+1.7%$377/sqft |
Source: Public Record Report a problem | ||
| 1/20/2018 | Listed for sale | $579,900+141.6%$371/sqft |
Source: Long & Foster Real Estate, Inc. #1004506943 Report a problem | ||
| 1/1/2015 | Sold | $240,000-50%$153/sqft |
Source:  Long & Foster Broker Feed #VAFX441554_100 Report a problem Long & Foster Broker Feed #VAFX441554_100 Report a problem | ||
| 9/16/2010 | Sold | $480,000-3.4%$307/sqft |
Source: Public Record Report a problem | ||
| 7/15/2010 | Listed for sale | $497,000+107.1%$318/sqft |
Source: RE/MAX Allegiance #FX1234567 Report a problem | ||
| 7/3/2000 | Sold | $239,987$153/sqft |
Source: Public Record Report a problem | ||
Public tax history
| Year | Property taxes | Tax assessment |
|---|---|---|
| 2025 | $9,148 +9.8% | $791,340 +10% |
| 2024 | $8,333 +9.8% | $719,250 +6.9% |
| 2023 | $7,590 +3.3% | $672,540 +4.6% |
| 2022 | $7,351 | $642,810 +0.8% |
| 2021 | -- | $637,810 +8.1% |
| 2020 | $6,986 +3.7% | $590,280 +3.7% |
| 2019 | $6,735 +6.2% | $569,040 +6.2% |
| 2018 | $6,344 +1.3% | $536,050 -0.7% |
| 2017 | $6,265 +6.5% | $539,600 +6.3% |
| 2016 | $5,880 +5.5% | $507,550 +1.6% |
| 2015 | $5,573 -1.1% | $499,380 -1.3% |
| 2014 | $5,637 | $506,200 +11.9% |
| 2013 | -- | $452,390 +4.7% |
| 2012 | -- | $432,280 -3.1% |
| 2011 | -- | $446,280 +9.9% |
| 2010 | -- | $406,020 -6.9% |
| 2009 | -- | $436,340 -12.2% |
| 2008 | -- | $496,820 +3.4% |
| 2007 | -- | $480,390 +64% |
| 2003 | -- | $292,920 +5% |
| 2002 | -- | $278,970 +32% |
| 2001 | -- | $211,340 |
Find assessor info on the county website
Neighborhood: 22124
Nearby homes
- $799,9003 bd4 ba1.8k sqft2941 Oakborough Sq, Oakton, VA 22124Off Market
- $832,1003 bd4 ba2k sqft2939 Oakborough Sq, Oakton, VA 22124Off Market

- $826,0003 bd4 ba1.8k sqft2951 Oakborough Sq, Oakton, VA 22124Off Market

- $798,3003 bd4 ba1.6k sqft2953 Oakborough Sq, Oakton, VA 22124Off Market

- $769,6003 bd3 ba1.6k sqft2937 Oakborough Sq, Oakton, VA 22124Off Market
- $827,2003 bd3 ba1.5k sqft2955 Oakborough Sq, Oakton, VA 22124Off Market
- $769,6003 bd3 ba1.6k sqft2935 Oakborough Sq, Oakton, VA 22124Off Market
- $791,3003 bd3 ba1.6k sqft2967 Oakborough Sq, Oakton, VA 22124Off Market
Nearby schools
GreatSchools rating
- 10/10Oakton Elementary SchoolGrades: PK-6Distance: 0.1 mi
- 9/10Thoreau Middle SchoolGrades: 7-8Distance: 3.5 mi
- 9/10Oakton High SchoolGrades: 9-12Distance: 1.3 mi
Schools provided by the listing agent
- Elementary: Oakton
- Middle: Thoreau
- High: Oakton
- District: Fairfax County Public Schools
Source: Bright MLS. This data may not be complete. We recommend contacting the local school district to confirm school assignments for this home.
Get a cash offer in 3 minutes
Find out how much your home could sell for in as little as 3 minutes with a no-obligation cash offer.
Estimated market value
$854,200
Get a cash offer in 3 minutes
Find out how much your home could sell for in as little as 3 minutes with a no-obligation cash offer.
Estimated market value
$854,200
- Virginia
- Fairfax County
- Oakton
- 22124
- 2943 Oakborough Sq
Nearby cities
Nearby neighborhoods
Nearby zip codes
Other Oakton Topics
