Welcome to this nearly new home, just minutes from Loop 1604 and Lackland AFB. From the curb, the brick exterior and established yard set a welcoming tone. Step inside to find a low-maintenance interior with vinyl plank flooring that carries through the main living areas. The entry opens to a flexible dining space that could also serve as a home office. Continue into the island kitchen, complete with a breakfast bar and open sightlines into the living area-perfect for everyday living and entertaining. From here, step outside to the covered patio and privacy-fenced yard for an easy extension of your living space. The primary suite is tucked downstairs, offering a spacious walk-in closet and a full bath with dual vanities, a soaking tub, and a separate shower. Upstairs, a large living area anchors four additional bedrooms, giving you plenty of room to spread out, work, or play. Additional features include a two-car garage with opener, arched doorways, faux wood blinds and more. This home combines modern convenience with room to grow-ready for its next chapter with a new owner. Same day showings available!
Sold
Price Unknown
2943 Pemberton Post, San Antonio, TX 78245
5beds
2,664sqft
Single Family Residence
Built in 2023
6,098 Square Feet Lot
$313,800 Zestimate®
$--/sqft
$2,289 Estimated rent
Home value
$313,800
$295,000 - $333,000
$2,289/mo
Zestimate® history
Owner options
List your home for rent
$2,289/mo
Rent Zestimate®
Find your next renter with Zillow Rental Manager. Plus, with online applications, you can quickly screen prospective tenants – for free.
$2,289/mo
Rent Zestimate®
Refinance and save
$400/mo
Est. payment
Refinancing to a lower rate could help reduce your monthly payments and save thousands over the life of the loan.
$400/mo
Est. payment
Explore your selling options
Work with a Zillow partner agent
Leverage their expertise and Zillow's premium Showcase listings to get your home seen by more buyers.
Get startedList with your own agent
Get your home in front of millions of buyers by listing it on Zillow.
Learn how to do itSell it yourself
Take full control of how buyers see your home on Zillow by listing For Sale by Owner (FSBO).
List your homeWhat's special
Brick exteriorVinyl plank flooringPrivacy-fenced yardFaux wood blindsEstablished yardFlexible dining spaceCovered patio
Zillow last checked:
Listing updated:
Listed by:
Levi Rodgers TREC #615524 (210) 784-6585,
Levi Rodgers Real Estate Group
Source: LERA MLS,MLS#: 1893680
Facts & features
Interior
Bedrooms & bathrooms
- Bedrooms: 5
- Bathrooms: 4
- Full bathrooms: 3
- 1/2 bathrooms: 1
Primary bedroom
- Features: Split, Walk-In Closet(s), Ceiling Fan(s), Full Bath
- Area: 204
- Dimensions: 17 x 12
Bedroom 2
- Area: 160
- Dimensions: 16 x 10
Bedroom 3
- Area: 132
- Dimensions: 12 x 11
Bedroom 4
- Area: 192
- Dimensions: 16 x 12
Bedroom 5
- Area: 195
- Dimensions: 15 x 13
Primary bathroom
- Features: Tub/Shower Separate, Double Vanity, Soaking Tub
- Area: 88
- Dimensions: 11 x 8
Dining room
- Area: 110
- Dimensions: 11 x 10
Family room
- Area: 384
- Dimensions: 24 x 16
Kitchen
- Area: 130
- Dimensions: 13 x 10
Living room
- Area: 225
- Dimensions: 15 x 15
Heating
- Central, 1 Unit, Electric
Cooling
- Ceiling Fan(s), Central Air
Appliances
- Included: Microwave, Range, Disposal, Dishwasher, Plumbed For Ice Maker, Vented Exhaust Fan, Electric Water Heater, Plumb for Water Softener, ENERGY STAR Qualified Appliances
- Laundry: Main Level, Washer Hookup, Dryer Connection
Features
- Two Living Area, Separate Dining Room, Kitchen Island, Breakfast Bar, Game Room, Utility Room Inside, 1st Floor Lvl/No Steps, High Ceilings, High Speed Internet, Walk-In Closet(s), Master Downstairs, Ceiling Fan(s), Solid Counter Tops, Programmable Thermostat
- Flooring: Carpet, Vinyl
- Windows: Double Pane Windows, Low Emissivity Windows, Window Coverings
- Has basement: No
- Attic: Pull Down Storage,Pull Down Stairs
- Has fireplace: No
- Fireplace features: Not Applicable
Interior area
- Total interior livable area: 2,664 sqft
Property
Parking
- Total spaces: 2
- Parking features: Two Car Garage, Garage Door Opener
- Garage spaces: 2
Features
- Levels: Two
- Stories: 2
- Pool features: None, Community
Lot
- Size: 6,098 Square Feet
- Features: Curbs, Street Gutters, Sidewalks, Streetlights
Details
- Parcel number: 043382140100
- Special conditions: Short Sale
Construction
Type & style
- Home type: SingleFamily
- Architectural style: Traditional
- Property subtype: Single Family Residence
Materials
- Brick, Siding
- Foundation: Slab
- Roof: Composition
Condition
- Pre-Owned
- New construction: No
- Year built: 2023
Utilities & green energy
- Electric: CPS
- Sewer: SAWS, Sewer System
- Water: SAWS, Water System
- Utilities for property: Cable Available, City Garbage service
Green energy
- Indoor air quality: Mechanical Fresh Air
Community & HOA
Community
- Features: Cluster Mail Box, School Bus
- Security: Smoke Detector(s), Prewired, Carbon Monoxide Detector(s)
- Subdivision: Laurel Vista
HOA
- Has HOA: Yes
- HOA fee: $400 annually
- HOA name: LAUREL VISTAS
Location
- Region: San Antonio
Financial & listing details
- Tax assessed value: $378,610
- Annual tax amount: $7,560
- Date on market: 4/7/2026
- Cumulative days on market: 165 days
- Listing terms: Conventional,FHA,VA Loan,Cash
- Road surface type: Paved
Price history
| Date | Event | Price |
|---|---|---|
| 5/15/2026 | Sold | -- |
Source:  LERA MLS #1893680 Report a problem LERA MLS #1893680 Report a problem | ||
| 4/22/2026 | Listing removed | $2,200$1/sqft |
Source: Zillow Rentals Report a problem | ||
| 4/7/2026 | Pending sale | $315,000$118/sqft |
Source: LERA MLS #1893680 Report a problem | ||
| 4/7/2026 | Listed for sale | $315,000+6.8%$118/sqft |
Source: LERA MLS #1893680 Report a problem | ||
| 2/6/2026 | Listed for rent | $2,200-2.2%$1/sqft |
Source: Zillow Rentals Report a problem | ||
| 1/31/2026 | Listing removed | $295,000$111/sqft |
Source: LERA MLS #1893680 Report a problem | ||
| 9/2/2025 | Contingent | $295,000$111/sqft |
Source: LERA MLS #1893680 Report a problem | ||
| 8/28/2025 | Listing removed | $2,250$1/sqft |
Source: Zillow Rentals Report a problem | ||
| 8/18/2025 | Listed for sale | $295,000-11%$111/sqft |
Source: LERA MLS #1893680 Report a problem | ||
| 8/13/2025 | Listed for rent | $2,250+2.3%$1/sqft |
Source: Zillow Rentals Report a problem | ||
| 7/19/2024 | Listing removed | -- |
Source: Zillow Rentals Report a problem | ||
| 7/11/2024 | Listed for rent | $2,200$1/sqft |
Source: Zillow Rentals Report a problem | ||
| 4/15/2023 | Listing removed | -- |
Source:  DR Horton Report a problem DR Horton Report a problem | ||
| 3/21/2023 | Pending sale | $331,500-5.7%$124/sqft |
Source: DR Horton Report a problem | ||
| 2/27/2023 | Listed for sale | $351,500$132/sqft |
Source: DR Horton Report a problem | ||
Public tax history
| Year | Property taxes | Tax assessment |
|---|---|---|
| 2025 | $3,162 +5% | $378,610 +4.8% |
| 2024 | $3,011 +922.5% | $361,130 +962.1% |
| 2023 | $294 | $34,000 |
Find assessor info on the county website
Neighborhood: 78245
Nearby homes
- $308,2004 bd2 ba2.5k sqft1926 Cool Breeze, San Antonio, TX 78245Off Market

- $--4 bd2 ba1.9k sqft3022 Haynie Mesa, San Antonio, TX 78245Sold
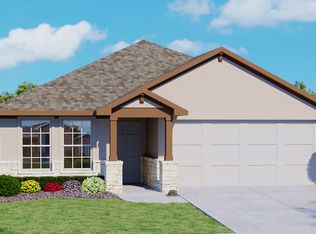
- $262,7003 bd2 ba1.8k sqft1922 Cool Breeze, San Antonio, TX 78245Off Market

- $38,700-- bd-- ba-- sqft11102 Boot Cyn, San Antonio, TX 78245Off Market
- $309,9004 bd2 ba1.7k sqft3014 Haynie Mesa, San Antonio, TX 78245Off Market
- $378,1005 bd4 ba2.6k sqft3018 Haynie Mesa, San Antonio, TX 78245Off Market
- $--4 bd3 ba1.9k sqft4203 Tarragon Pl, Von Ormy, TX 78073Sold
- $360,0005 bd3 ba2.4k sqft3003 Lindenwood Way, San Antonio, TX 78245Off Market
Nearby schools
GreatSchools rating
- 5/10Behlau Elementary SchoolGrades: PK-5Distance: 0.8 mi
- 4/10Luna Middle SchoolGrades: 6-8Distance: 2.2 mi
- 6/10Brennan High SchoolGrades: 9-12Distance: 3.3 mi
Schools provided by the listing agent
- Elementary: Ladera
- Middle: Loma Alta
- High: Medina
- District: Medina Valley I.S.D.
Source: LERA MLS. This data may not be complete. We recommend contacting the local school district to confirm school assignments for this home.
Get a cash offer in 3 minutes
Find out how much your home could sell for in as little as 3 minutes with a no-obligation cash offer.
Estimated market value
$313,800
Get a cash offer in 3 minutes
Find out how much your home could sell for in as little as 3 minutes with a no-obligation cash offer.
Estimated market value
$313,800
- Texas
- Bexar County
- San Antonio
- 78245
- 2943 Pemberton Post
Nearby cities
Nearby neighborhoods
Nearby zip codes
Other San Antonio Topics
