Skip main navigation
Pending
  • Price cut: $35K (5/22)
    $479,000

    2943 Penelope Loop, Kissimmee, FL 34746

    4beds
    1,914sqft
    : 
    Loading
    Get pre-qualified
    Townhouse
    Built in 2022
    2,614 Square Feet Lot
    $470,200 Zestimate®
    $250/sqft
    $549/mo HOA

    What's special

    Canoeing dockMini-golf coursePrivate poolHeated poolPrivate lanaiWelcoming open floorplanLazy river
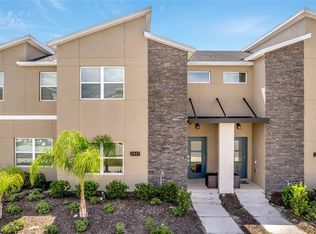
    One of the highest-INCOME-generating townhomes in Storey Lake, with over $50,000 in confirmed bookings for 2025. Welcome to an extraordinary opportunity for a short-term rental or a luxurious stay-n-play home, perfectly situated near all the parks and shopping destinations! Discover the magnificence of this 4-bedroom, 3-bathroom townhome, complete with a private pool and ample space to accommodate all your guests. Step into the welcoming open floorplan, thoughtfully designed to create a seamless flow throughout the home. The kitchen takes center stage, boasting a large quartz island that effortlessly connects the spacious dining and living areas. Immerse yourself in a space that effortlessly blends functionality with elegance. On the first floor, a well-appointed bedroom and a bathroom await, providing a comfortable retreat for guests or loved ones. Ascend to the second floor, where the primary bedroom, two additional bedrooms, a bathroom, and a convenient laundry room offer privacy and tranquility, ensuring a peaceful haven for everyone. Relish in the joys of outdoor living as you step through the sliding doors onto your private lanai. Here, a heated pool awaits, inviting you to enjoy refreshing swims and create lasting memories with your loved ones. The lanai also offers ample space for entertaining and relaxation, allowing you to savor the blissful Florida weather. This remarkable retreat comes fully furnished, embracing you with exquisite decor and thoughtful amenities. From versatile sleeper sofas to cozy bunk beds, every detail has been carefully curated to provide comfort and flexibility for all your guests. Venture beyond the townhome itself and discover the wonders of the community clubhouse. Indulge in a wealth of recreational facilities that rival those of a resort. Take a dip in the inviting resort-style pool, embark on a leisurely journey along the lazy river, or engage in friendly competition at the mini-golf course. For the thrill-seekers, water slides and a splash park await, while the canoeing dock offers an opportunity for serene adventures. And when it's time to stay active, the state-of-the-art fitness center provides the ideal space to exercise and rejuvenate. Experience a lifestyle of luxury and leisure, where every moment is filled with joy and relaxation. This exceptional townhome is not just a place to stay but a destination that promises an unforgettable experience.
    118 days
    |
    21
    |
    2
    |

    Zillow last checked:

    Listing updated:

    Listed by:

    Igor Alves 407-453-6663,

    ORLANDO BROTHERS BUSINESS LLC 407-453-6663

    Source: Stellar MLS,MLS#: O6388453MLS LogoOriginating MLS: Orlando Regional

      Facts & features

      Interior

      Bedrooms & bathrooms
      • Bedrooms: 4
      • Bathrooms: 3
      • Full bathrooms: 3
      Primary bedroom
      • Features: Walk-In Closet(s)
      • Level: Second
      • Area: 195 Square Feet
      • Dimensions: 13x15
      Kitchen
      • Features: No Closet
      • Level: First
      • Area: 135 Square Feet
      • Dimensions: 9x15
      Living room
      • Features: No Closet
      • Level: First
      • Area: 182 Square Feet
      • Dimensions: 13x14
      Heating
      • Central
      Cooling
      • Central Air
      Appliances
      • Included: Dishwasher, Disposal, Dryer, Microwave, Range, Refrigerator, Washer
      • Laundry: Inside
      Features
      • Eating Space In Kitchen, Kitchen/Family Room Combo, Living Room/Dining Room Combo, Open Floorplan, Thermostat
      • Flooring: Carpet, Ceramic Tile
      • Doors: Sliding Doors
      • Has fireplace: No
      • Furnished: Yes
      Interior area
      • Total structure area: 2,069
      • Total interior livable area: 1,914 sqft
      Video & virtual tour

      Property

      Features
      • Levels: Two
      • Stories: 2
      • Exterior features: Lighting
      • Has private pool: Yes
      • Pool features: In Ground
      Lot
      • Size: 2,614 Square Feet
      Details
      • Parcel number: 072529517800015340
      • Zoning: X
      • Special conditions: None

      Construction

      Type & style
      • Home type: Townhouse
      • Property subtype: Townhouse
      Materials
      • Block, Stucco
      • Foundation: Slab
      • Roof: Shingle
      Condition
      • New construction: No
      • Year built: 2022

      Utilities & green energy

      • Sewer: Public Sewer
      • Water: Public
      • Utilities for property: Electricity Connected, Water Connected

      Community & HOA

      Community
      • Features: Clubhouse, Gated Community - Guard, Playground, Pool
      • Pet fee: $0 monthly
      • Subdivision: STOREY LAKE
      HOA
      • Has HOA: Yes
      • Services included: Other
      • HOA fee: $549 monthly
      • HOA name: Jeanne
      • Second HOA name: Storey Lake
      Location
      • Region: Kissimmee

      Financial & listing details

      • Price per square foot: $250/sqft
      • Tax assessed value: $426,300
      • Annual tax amount: $7,636
      • Date on market: 3/9/2026
      • Cumulative days on market: 82 days
      • Ownership: Fee Simple
      • Total actual rent: 0
      • Electric utility on property: Yes
      • Road surface type: Asphalt

        Estimated market value

        $470,200

        $447,000 - $494,000

        $4,560/mo

        Price history

        DateEventPrice
        5/26/2026Pending sale$479,000$250/sqft
        Source: Stellar MLS #O6388453 Report a problem
        5/22/2026Price change$479,000-6.8%$250/sqft
        Source: Stellar MLS #O6388453 Report a problem
        4/23/2026Price change$514,000-1.1%$269/sqft
        Source: Stellar MLS #O6388453 Report a problem
        3/9/2026Listed for sale$519,900-11.1%$272/sqft
        Source: Stellar MLS #O6388453 Report a problem
        8/18/2023Sold$585,000-3.3%$306/sqft
        Source: Stellar MLS #O6122814 Report a problem
        7/13/2023Pending sale$604,900$316/sqft
        Source: Stellar MLS #O6122814 Report a problem
        6/30/2023Listed for sale$604,900+45.4%$316/sqft
        Source: Stellar MLS #O6122814 Report a problem
        3/10/2022Sold$416,000$217/sqft
        Source: Public Record Report a problem

        Public tax history

        YearProperty taxesTax assessment
        2025$7,636 -9.9%$426,300 -12.3%
        2024$8,479 +4.5%$486,200 +6.8%
        2023$8,114 +303.2%$455,200 +1988.1%
        2022$2,012 +15.7%$21,800
        2021$1,740 $21,800

        Find assessor info on the county website

        Monthly payment

        Est. payment

        Payment breakdown

        Explore the cost of this home by adjusting the details. Changes won't be saved.
        All calculations are estimates and provided by Zillow, Inc. for informational purposes only. Actual amounts may vary.
        HOA fees may include property taxes on listings classified as Co-Ops. Contact the listing agent and/or owner for fee details.
        Mortgage interest rates are dependent on a number of factors, including credit score, down payment, and repayment length. Interest rate data provided by Zillow Group Marketplace, Inc. as of 1/1/1970 from various mortgage lenders with which we have lead or other similar arrangements; the Estimated Payment is an average of those rates.
        See how much you could borrow to make a competitive offer.

        Climate risks

        Neighborhood: 34746

        Getting around

        0 / 100
        Car-Dependent
        0 / 100
        No Nearby Transit
        26 / 100
        Somewhat Bikeable

        Nearby schools

        GreatSchools rating

        A local agent can set up tours, give advice and negotiate with sellers.

        Browse local experts

        Similar homes

        Skip to the end of the carouselSkip to the beginning of the carousel