Skip main navigation
Closed
  • $139,900

    2943 Popham St, Akron, OH 44314

    3beds
    --sqft
    Single Family Residence
    Built in 1956
    6,534 Square Feet Lot
    $168,700 Zestimate®
    $--/sqft
    $1,317 Estimated rent

    Home value

    $168,700

    $159,000 - $179,000

    $1,317/mo

    Zestimate® history
    Loading
    Loading...

    Owner options

    List your home for rent

    $1,317/mo

    Rent Zestimate®

    Find your next renter with Zillow Rental Manager. Plus, with online applications, you can quickly screen prospective tenants – for free.

    Learn more

    $1,317/mo

    Rent Zestimate®

    Refinance and save

    $989/mo

    Est. payment

    Refinancing to a lower rate could help reduce your monthly payments and save thousands over the life of the loan.

    See today's rates

    $989/mo

    Est. payment

    Explore your selling options

    Work with a Zillow partner agent

    Leverage their expertise and Zillow's premium Showcase listings to get your home seen by more buyers.

    Get started

    List with your own agent

    Get your home in front of millions of buyers by listing it on Zillow.

    Learn how to do it

    Sell it yourself

    Take full control of how buyers see your home on Zillow by listing For Sale by Owner (FSBO).

    List your home

    What's special

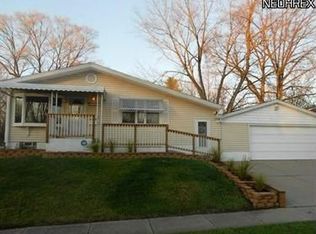
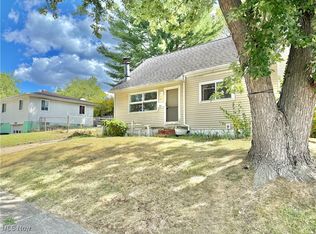
    Welcome to 2943 Popham Street, nestled in the desirable Castle Homes Neighborhood! This charming Cape Cod home offers 3 spacious bedrooms, with a flexible lower-level space that can easily serve as a 4th bedroom or a second living room. Step inside to find a bright and airy living room with large windows that flood the space with natural light. The main floor boasts two generous bedrooms and a full bathroom, perfect for convenient living. The kitchen, fully equipped and with ample storage, is adjacent to a comfortable dining area, making it ideal for family meals and entertaining. Upstairs, discover a private retreat with a large bedroom and a full bathroom, providing an excellent option for a primary suite. The partially finished basement offers a versatile flex space, perfect for a family room, home office, or additional bedroom. The exterior of the property includes a generous 20x8 covered concrete patio and a fire pit within the private fenced backyard, ideal for relaxing or hosting gatherings. The detached 2-car garage is oversized, providing ample room for both storage and parking. Conveniently located near restaurants, shopping, and parks- Less than 10 minutes to Portage Lakes! this home is perfect for first-time buyers, investors, or those looking to downsize. Don’t miss out on this fantastic opportunity—schedule your showing today!

    Zillow last checked:

    Listing updated:

    Listing Provided by:

    Mike Jovanovic mjovanovic@cutlerhomes.com330-265-7948,

    Cutler Real Estate

    Bought with:

    Jeff D Ferrell, 2016001626

    RE/MAX Infinity

    Source: MLS Now,MLS#: 5052506MLS LogoOriginating MLS: Stark Trumbull Area REALTORS

    Facts & features

    Interior

    Bedrooms & bathrooms
    • Bedrooms: 3
    • Bathrooms: 2
    • Full bathrooms: 2
    • Main level bathrooms: 1
    • Main level bedrooms: 2
    Bedroom
    • Level: First
    • Dimensions: 14 x 9
    Bedroom
    • Description: Flooring: Carpet
    • Level: Second
    • Dimensions: 29 x 15
    Bedroom
    • Level: First
    • Dimensions: 11 x 11
    Bathroom
    • Description: Flooring: Linoleum
    • Level: First
    Family room
    • Description: lower level,Flooring: Carpet
    • Level: Basement
    • Dimensions: 30 x 11
    Kitchen
    • Description: Flooring: Ceramic Tile,Tile
    • Level: First
    • Dimensions: 11 x 14
    Living room
    • Level: First
    • Dimensions: 17 x 22
    Heating
    • Forced Air, Gas
    Cooling
    • Central Air
    Appliances
    • Included: Dryer, Dishwasher, Range, Refrigerator, Washer
    • Laundry: Lower Level
    Features
    • Basement: Partially Finished
    • Has fireplace: No

    Property

    Parking
    • Total spaces: 2
    • Parking features: Concrete, Detached, Garage, Garage Door Opener
    • Garage spaces: 2
    Features
    • Levels: One and One Half
    • Patio & porch: Covered
    • Exterior features: Private Yard
    • Fencing: Back Yard,Fenced
    Lot
    • Size: 6,534 sqft
    Details
    • Parcel number: 6715114

    Construction

    Type & style
    • Home type: SingleFamily
    • Architectural style: Cape Cod
    • Property subtype: Single Family Residence
    Materials
    • Aluminum Siding, Vinyl Siding
    • Roof: Asphalt
    Condition
    • Year built: 1956

    Utilities & green energy

    • Sewer: Public Sewer
    • Water: Public

    Community & neighborhood

    Security
    • Security features: Security System
    Location
    • Region: Akron
    • Subdivision: Coventry Allotment

    Price history

    DateEventPrice
    8/21/2024Sold$139,900
    Source: MLS Now #5052506 Report a problem
    8/5/2024Pending sale$139,900
    Source: MLS Now #5052506 Report a problem
    8/1/2024Price change$139,900-3.5%
    Source: MLS Now #5052506 Report a problem
    7/26/2024Listed for sale$145,000
    Source: MLS Now #5052506 Report a problem
    7/14/2024Pending sale$145,000
    Source: MLS Now #5052506 Report a problem
    7/11/2024Listed for sale$145,000+16%
    Source: MLS Now #5052506 Report a problem
    3/11/2022Sold$125,000+0.4%
    Source: MLS Now #4346823 Report a problem
    2/4/2022Pending sale$124,500
    Source: MLS Now #4346823 Report a problem
    2/1/2022Listed for sale$124,500
    Source: MLS Now #4341442 Report a problem
    1/22/2022Pending sale$124,500
    Source: MLS Now #4341442 Report a problem
    1/4/2022Price change$124,500-4.2%
    Source: MLS Now #4341442 Report a problem
    11/17/2021Listed for sale$129,900+85.6%
    Source: MLS Now #4333791 Report a problem
    3/13/2001Sold$70,000
    Source: Public Record Report a problem

    Public tax history

    YearProperty taxesTax assessment
    2025$2,939 +1.6%$44,210
    2024$2,893 +15.2%$44,210
    2023$2,512 +27%$44,210 +56.5%
    2022$1,978 -1.4%$28,253 +4%
    2021$2,007 $27,164
    2020-- $27,164 +18.6%
    2019$1,849 +7.1%$22,898 +0%
    2018$1,727 +2.4%$22,890
    2017$1,685 $22,890 +7.7%
    2016$1,685 $21,260
    2015$1,685 +0.8%$21,260
    2014$1,673 -12.4%$21,260 -15.2%
    2013$1,908 +0.7%$25,060
    2012$1,895 +19.5%$25,060 0%
    2011$1,585 -6.3%$25,061 -10.7%
    2010$1,692 $28,067
    2009-- $28,067
    2008$1,745 +6.7%$28,067 +1.7%
    2007$1,635 +0.8%$27,609
    2006$1,622 +18.9%$27,609
    2005$1,364 $27,609 +9.2%
    2004-- $25,285
    2003$1,262 -0.7%$25,285
    2002$1,271 -37.8%$25,285 +4.2%
    2001$2,042 +77.4%$24,259
    2000$1,152 $24,259

    Find assessor info on the county website

    Neighborhood: Kenmore

    Nearby schools

    GreatSchools rating
    Schools provided by the listing agent
    • District: Akron CSD - 7701

    Source: MLS Now. This data may not be complete. We recommend contacting the local school district to confirm school assignments for this home.

    Get a cash offer in 3 minutes
    Find out how much your home could sell for in as little as 3 minutes with a no-obligation cash offer.
    Estimated market value
    $168,700
    Get a cash offer in 3 minutes
    Find out how much your home could sell for in as little as 3 minutes with a no-obligation cash offer.
    Estimated market value
    $168,700