Skip main navigation
Off market
  • $451,800

    2943 Route 12b, Deansboro, NY 13328

    5beds
    4,400sqft
    SingleFamily
    Built in 1880
    6.2 Acres Lot
    $451,800 Zestimate®
    $103/sqft
    $3,101 Estimated rent

    Home value

    $451,800

    $366,000 - $547,000

    $3,101/mo

    Zestimate® history
    Loading
    Loading...

    Owner options

    List your home for rent

    $3,101/mo

    Rent Zestimate®

    Find your next renter with Zillow Rental Manager. Plus, with online applications, you can quickly screen prospective tenants – for free.

    Learn more

    $3,101/mo

    Rent Zestimate®

    Refinance and save

    $3,177/mo

    Est. payment

    Refinancing to a lower rate could help reduce your monthly payments and save thousands over the life of the loan.

    See today's rates

    $3,177/mo

    Est. payment

    Explore your selling options

    Work with a Zillow partner agent

    Leverage their expertise and Zillow's premium Showcase listings to get your home seen by more buyers.

    Get started

    List with your own agent

    Get your home in front of millions of buyers by listing it on Zillow.

    Learn how to do it

    Sell it yourself

    Take full control of how buyers see your home on Zillow by listing For Sale by Owner (FSBO).

    List your home

    What's special

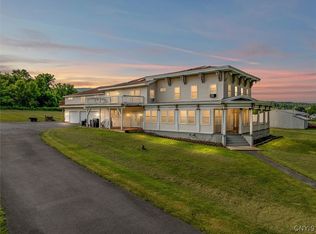
    -Simply INCREDIBLE...the space in this house with amaze you! Everyone loves the "open concept" well here it is! The room sizes alone will astound you! The master suite is unlike any other - with its own private trex deck, skylights, over the top bathroom & walk in closet. Every BR has a full bath attached! Spacious granite kit. w/ new farm sink. Covered Trex deck off kit is ideal for grilling and outside gatherings. 3 Stall garage, addt'l 1080 SF above garage if you need it! So many things you can do with this property it is incredible! Set far back from the road. property borders the creek. List of improvements at house.

    This property is off market, which means it's not currently listed for sale or rent on Zillow. This may be different from what's available on other websites or public sources.
    Facts & features

    Interior

    Bedrooms & bathrooms
    • Bedrooms: 5
    • Bathrooms: 4
    • Full bathrooms: 4
    Heating
    • Baseboard, Electric, Gas
    Cooling
    • Central
    Appliances
    • Included: Dishwasher, Range / Oven, Refrigerator
    • Laundry: Upper Level
    Features
    • Ceiling Fan(s), Skylight, High Speed Internet, Cathedral Ceiling(s), Whirlpool Tub, Cable TV Available, Circuit Breakers - Some, Pex Plumbing- Some, Sliding Glass Door, Water Softener - Owned, Atrium Door
    • Flooring: Tile, Hardwood, Laminate
    • Doors: Sliding Doors, Atrium Door
    • Windows: Thermal Windows - Some
    • Basement: Full
    Interior area
    • Total interior livable area: 4,400 sqft

    Property

    Parking
    • Total spaces: 3
    • Parking features: Garage - Attached
    Accessibility
    • Accessibility features: Accessible Bedroom
    Features
    • Patio & porch: Deck
    • Exterior features: Vinyl
    • Has spa: Yes
    • Spa features: Bath
    Lot
    • Size: 6.2 Acres
    • Features: Wooded, Neighborhood Street, Primary Road
    Details
    • Special conditions: Standard

    Construction

    Type & style
    • Home type: SingleFamily
    • Architectural style: Colonial
    Materials
    • Roof: Asphalt
    Condition
    • Existing
    • Year built: 1880

    Utilities & green energy

    • Gas: Gas
    • Sewer: Septic Tank

    Community & HOA

    Location
    • Region: Deansboro

    Financial & listing details

    • Price per square foot: $103/sqft

    Price history

    DateEventPrice
    5/15/2020Listing removed$349,900$80/sqft
    Source: Coldwell Banker Sexton Real Estate #S1263657 Report a problem
    5/9/2020Listed for sale$349,900$80/sqft
    Source: COLDWELL BANKER SEXTON REAL ESTATE #S1263657 Report a problem

    Public tax history

    Tax history is unavailable.

    Neighborhood: 13328

    Nearby schools

    GreatSchools rating
    Schools provided by the listing agent
    • District: Clinton

    Source: The MLS. This data may not be complete. We recommend contacting the local school district to confirm school assignments for this home.