Skip main navigation
Sold
  • Price Unknown

    2943 Rue D'orleans, Baton Rouge, LA 70810

    3beds
    2,768sqft
    Single Family Residence
    Built in 2012
    871 Square Feet Lot
    $587,000 Zestimate®
    $--/sqft
    $3,257 Estimated rent

    Home value

    $587,000

    $558,000 - $616,000

    $3,257/mo

    Zestimate® history
    Loading
    Loading...

    Owner options

    List your home for rent

    $3,257/mo

    Rent Zestimate®

    Find your next renter with Zillow Rental Manager. Plus, with online applications, you can quickly screen prospective tenants – for free.

    Learn more

    $3,257/mo

    Rent Zestimate®

    Refinance and save

    $1,800/mo

    Est. payment

    Refinancing to a lower rate could help reduce your monthly payments and save thousands over the life of the loan.

    See today's rates

    $1,800/mo

    Est. payment

    Explore your selling options

    Work with a Zillow partner agent

    Leverage their expertise and Zillow's premium Showcase listings to get your home seen by more buyers.

    Get started

    List with your own agent

    Get your home in front of millions of buyers by listing it on Zillow.

    Learn how to do it

    Sell it yourself

    Take full control of how buyers see your home on Zillow by listing For Sale by Owner (FSBO).

    List your home

    What's special

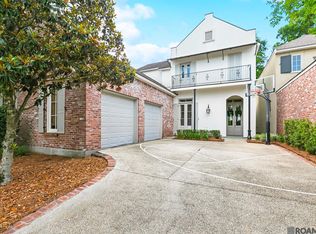
    One of my favorite rooms in this house is the kitchen/family area with it's abundance of cabinets and storage, upgraded appliances, double ovens, 5 burner stove with pot filler, and the bar and pantry. Everything in reach but not in sight. Beautiful brick walls, antique beams, and slate floors in this area, slab granite counters with tumbled travertine backsplash- great area for entertaining and flows well. The master suite is large and roomy with large windows to enjoy the beautiful backyard, there are lots of cabinet space in the bath area and custom shelving in the large closet. The floors and the surround of the tub in the bath are 16/16 genuine travertine. The separate shower is tiled. There are large doorways in this area as well as throughout the house making it easily handicapped accessible and all three toilets are handicap accessible as well. The formal living/dining area has antique pine floors, triple crown molding, ceiling medallions, and the staircase has custom made iron rails. Abundant storage under the stairs along with the Butler Pantry. You will love the peace and quiet of this home overlooking historic Bayou Manchac along with the privacy of the courtyard and a deck over the bayou. Extensive landscaping has been done in all 3 yards and down the brick alley. The alley way has two iron trellis's outside the dining room and an arbor outside the master bath, both with non-invasive evergreen wisteria. The purple scented blooms are wonderful in the spring and summer. There are four seperate sprinkler systems:front yard, side yard, court yard and rear yard--all on timers. There is also lighting in all yards on timers. The courtyard and porches are brick floored and copper gutters line the entire area. There is a storage room inside of the garage. All of the windows have just been replaced with energy efficient windows. Chandeliers do not remain.

    Zillow last checked:

    Listing updated:

    Listed by:

    Julie Carlisle,

    Compass - Perkins

    Bought with:

    Michael Borne, 0995691817

    Century 21 J Carter & Company

    Source: ROAM MLS,MLS#: 2024001042MLS Logo

    Facts & features

    Interior

    Bedrooms & bathrooms
    • Bedrooms: 3
    • Bathrooms: 2
    • Full bathrooms: 2
    Primary bedroom
    • Level: First
    • Area: 238 Square Feet
    • Dimensions: 17x14
    Bedroom
    • Level: Second
    • Area: 144 Square Feet
    • Dimensions: 12x12
    Bedroom
    • Level: Second
    • Area: 156.25 Square Feet
    • Dimensions: 12.5x12.5
    Bathroom
    • Level: First
    Bathroom
    • Description: Upper Level
    Bonus room
    • Description: Upper Level
    Breakfast
    • Level: First
    • Area: 165 Square Feet
    • Dimensions: 16.5x10
    Den
    • Level: First
    Dining room
    • Level: First
    Family room
    • Level: First
    • Area: 165 Square Feet
    • Dimensions: 16.5x10
    Game room
    • Level: Second
    • Area: 187 Square Feet
    • Dimensions: 17x11
    Kitchen
    • Level: First
    • Area: 258 Square Feet
    • Dimensions: 12x21.5
    Living room
    • Level: First
    Other
    • Level: First
    • Area: 510 Square Feet
    • Dimensions: 17x30
    Pantry
    • Level: First
    Other
    • Level: First
    Sitting room
    • Level: First
    Utility room
    • Level: First
    Heating
    • Central
    Cooling
    • Ceiling Fan(s), Multi Units
    Appliances
    • Included: Disposal, Double Oven, Dishwasher, Gas Cooktop, Microwave, Refrigerator, Range Hood, Stainless Steel Appliance(s), Oven
    • Laundry: Electric Dryer Hookup, Other, Washer Hookup, Inside
    Features
    • Breakfast Bar, Double Vanity, Eat-in Kitchen, Kitchen Island, Pantry, Primary Downstairs, Wet Bar, Walk-In Closet(s), High Ceilings, Separate Shower, Varied Ceiling Heights, Beamed Ceilings, Crown Molding, Built-in Features, Bookcases, En Suite
    • Flooring: Carpet, Ceramic Tile, Slate
    • Fireplace features: Wood Burning, Gas Log
    Interior area
    • Total structure area: 3,377
    • Total interior livable area: 2,768 sqft

    Property

    Parking
    • Total spaces: 2
    • Parking features: Garage
    • Has garage: Yes
    Features
    • Levels: Two
    • Stories: 2
    • Exterior features: Lighting, Rain Gutters
    • On waterfront: Yes
    • Waterfront features: River Front, Bayou Front
    Lot
    • Size: 871 Square Feet
    • Dimensions: 50 x 134
    • Features: Landscaped, Rolling Slope, Shade Tree(s)
    Details
    • Parcel number: 0
    • Zoning: Res Single Family Zone

    Construction

    Type & style
    • Home type: SingleFamily
    • Architectural style: French Provincial
    • Property subtype: Single Family Residence
    Materials
    • Brick, Frame, Stucco
    • Foundation: Slab
    • Roof: Shingle
    Condition
    • Year built: 2012

    Utilities & green energy

    • Sewer: Public Sewer
    • Water: Public
    • Utilities for property: Cable Available

    Community & HOA

    Community
    • Features: Golf, Playground, Sidewalks, Tennis Court(s), Clubhouse, Fitness Center, Acres
    • Security: Smoke Detector(s), Security System
    • Subdivision: University Club Plantation
    HOA
    • Has HOA: Yes
    • Services included: Maintenance Grounds, Accounting, Common Area, Maintenance of Subdivision Entry, Recreation Facilities
    • HOA fee: $1,800 annually
    Location
    • Region: Baton Rouge

    Financial & listing details

    • Tax assessed value: $546,300
    • Annual tax amount: $6,455
    • Date on market: 1/19/2024
    • Listing terms: Cash,Conventional

    Price history

    DateEventPrice
    6/10/2024Sold--
    Source: ROAM MLS #2024001042 Report a problem
    4/12/2024Pending sale$600,000$217/sqft
    Source: Latter and Blum #2024001042 Report a problem
    4/12/2024Contingent$600,000$217/sqft
    Source: ROAM MLS #2024001042 Report a problem
    1/19/2024Listed for sale$600,000+24%$217/sqft
    Source: ROAM MLS #2024001042 Report a problem
    9/23/2009Sold--
    Source: ROAM MLS #200901478 Report a problem
    2/4/2009Listed for sale$484,000$175/sqft
    Source: ERA Stirling Properties #b0901478 Report a problem
    2/6/2007Sold--
    Source: Public Record Report a problem

    Public tax history

    YearProperty taxesTax assessment
    2025$6,455 +15.3%$54,630
    2024$5,599 +17.7%$54,630 +16.1%
    2023$4,757 +3.2%$47,060
    2022$4,610 +1.9%$47,060
    2021$4,523 +1%$47,060
    2020$4,479 -19.1%$47,060 +0.1%
    2019$5,538 +1.3%$47,000
    2018$5,467 +18.9%$47,000
    2017$4,600 $47,000
    2016$4,600 +2.6%$47,000
    2015$4,483 +2.4%$47,000
    2014$4,379 $47,000
    2013$4,379 -15.9%$47,000
    2012$5,204 -0.9%$47,000
    2011$5,250 +1.1%$47,000
    2010$5,191 +40.3%$47,000 +14.1%
    2009$3,699 -0.6%$41,200
    2008$3,721 $41,200
    Find assessor info on the county website

    Neighborhood: Nicholson

    Nearby schools

    GreatSchools rating
    Get a cash offer in 3 minutes
    Find out how much your home could sell for in as little as 3 minutes with a no-obligation cash offer.
    Estimated market value

    $587,000

    Get a cash offer in 3 minutes
    Find out how much your home could sell for in as little as 3 minutes with a no-obligation cash offer.
    Estimated market value

    $587,000