Spectacular home in the desirable JOSHUA CREEKWOOD neighborhood situated on 4.37 ACRES of mature Florida landscaping. This is a well constructed block and brick home with original character. Homes in JOSHUA CREEKWOOD rarely become available and are highly sought after! This beautifully updated light and bright home offers 3 Bedrooms PLUS Office, 2 full Bathrooms, attached side entry 2 Car Garage and RV pad with 50 amp hook up. Lovely design features throughout the home. There is an open and split bedroom floor plan, spacious Great Room with cathedral ceiling and impressive stone fireplace, separate Dining Room that opens to the Great Room, well appointed Kitchen and well equipped Inside Laundry. The Kitchen features stainless appliances, wood cabinets, breakfast bar, center island, dining area and stunning NEW Quartz countertops. The Inside Laundry has a washer, dryer, laundry tub and pantry. The Master Bedroom suite offers a walk in closet and private bathroom with dual sinks, jetted garden tub and walk in shower. The Office is located near the Master Bedroom. There are two additional good sized bedrooms with two double closets in each and the guest bathroom has a tub/shower combo. French doors lead to the large covered patio with fabulous nature view. There is a storage shed, plenty of space to park your RV, boat on trailer and other boy toys and lots of space for your family and pets. Other features include TWO air conditioning systems, new luxury vinyl plank flooring throughout, rain gutters. There is a large front porch where you can relax and enjoy your morning coffee. Utilities are well and septic. NEW baths 2023, NEW HWH 2023, NEW roof 2014, NEW flooring 2023, all NEW light fixtures and ceiling fans 2023. Charming downtown Arcadia historic district offers restaurants and antique shops. This home and area will not disappoint!
Sold for $475,000
$475,000
2943 SE CREEKWOOD TERRACE, ARCADIA, FL 34266
3beds
2,426sqft
Single Family Residence
Built in 1991
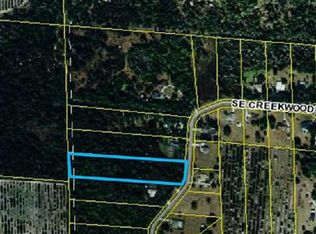
4.37 Acres Lot
$523,200 Zestimate®
$196/sqft
$2,185 Estimated rent
Home value
$523,200
$492,000 - $560,000
$2,185/mo
Zestimate® history
Owner options
List your home for rent
$2,185/mo
Rent Zestimate®
Find your next renter with Zillow Rental Manager. Plus, with online applications, you can quickly screen prospective tenants – for free.
$2,185/mo
Rent Zestimate®
Refinance and save
$3,222/mo
Est. payment
Refinancing to a lower rate could help reduce your monthly payments and save thousands over the life of the loan.
$3,222/mo
Est. payment
Explore your selling options
Work with a Zillow partner agent
Leverage their expertise and Zillow's premium Showcase listings to get your home seen by more buyers.
Get startedList with your own agent
Get your home in front of millions of buyers by listing it on Zillow.
Learn how to do itSell it yourself
Take full control of how buyers see your home on Zillow by listing For Sale by Owner (FSBO).
List your homeWhat's special
Boat on trailerBoy toysNew light fixturesCenter islandRv padGood sized bedroomsBreakfast bar
Zillow last checked:
Listing updated:
Listed by:
Gerald Hayes 941-456-1155,
RE/MAX ANCHOR OF MARINA PARK 941-205-2004
Bought with:
Brandi Long, 3347368
THE WILLIAMSON GROUP REALTY, I
Source: Stellar MLS,MLS#: C7477782 Originating MLS: Port Charlotte
Originating MLS: Port Charlotte
Facts & features
Interior
Bedrooms & bathrooms
- Bedrooms: 3
- Bathrooms: 2
- Full bathrooms: 2
Rooms
- Room types: Den/Library/Office, Dining Room, Great Room, Utility Room
Primary bedroom
- Level: First
- Dimensions: 16x14
Bedroom 1
- Level: First
- Dimensions: 13x11
Bedroom 2
- Level: First
- Dimensions: 11x14
Primary bathroom
- Level: First
- Dimensions: 15x14
Bathroom 1
- Level: First
- Dimensions: 11x6
Dining room
- Level: First
- Dimensions: 11x16
Great room
- Level: First
- Dimensions: 16x18
Kitchen
- Level: First
- Dimensions: 14x18
Laundry
- Level: First
- Dimensions: 14x6
Office
- Level: First
- Dimensions: 11x12
Heating
- Central, Electric
Cooling
- Central Air, Zoned
Appliances
- Included: Dishwasher, Dryer, Electric Water Heater, Microwave, Range, Refrigerator, Washer
- Laundry: Inside, Laundry Room
Features
- Cathedral Ceiling(s), Ceiling Fan(s), Eating Space In Kitchen, High Ceilings, Open Floorplan, Solid Wood Cabinets, Split Bedroom, Thermostat, Walk-In Closet(s)
- Flooring: Luxury Vinyl
- Doors: French Doors
- Has fireplace: Yes
- Fireplace features: Living Room, Wood Burning
Interior area
- Total structure area: 3,488
- Total interior livable area: 2,426 sqft
Property
Parking
- Total spaces: 2
- Parking features: Driveway, Garage Door Opener, Oversized
- Attached garage spaces: 2
- Has uncovered spaces: Yes
Features
- Levels: One
- Stories: 1
- Patio & porch: Covered, Front Porch, Patio
- Exterior features: Lighting, Rain Gutters, Storage
- Has view: Yes
- View description: Trees/Woods
Lot
- Size: 4.37 Acres
- Dimensions: 960 x 200
- Features: In County, Oversized Lot
- Residential vegetation: Mature Landscaping
Details
- Additional structures: Shed(s)
- Parcel number: 093825020300000080
- Zoning: A-5
- Special conditions: None
Construction
Type & style
- Home type: SingleFamily
- Architectural style: Florida
- Property subtype: Single Family Residence
Materials
- Block, Brick
- Foundation: Slab
- Roof: Shingle
Condition
- New construction: No
- Year built: 1991
Utilities & green energy
- Sewer: Septic Tank
- Water: Well
- Utilities for property: Electricity Connected
Community & HOA
Community
- Pet fee: $0 monthly
- Subdivision: JOSHUA CREEKWOOD
HOA
- Has HOA: No
Location
- Region: Arcadia
Financial & listing details
- Price per square foot: $196/sqft
- Tax assessed value: $416,795
- Annual tax amount: $6,749
- Date on market: 7/8/2023
- Cumulative days on market: 219 days
- Ownership: Fee Simple
- Total actual rent: 0
- Electric utility on property: Yes
- Road surface type: Paved
Price history
| Date | Event | Price |
|---|---|---|
| 6/18/2024 | Sold | $475,000-5%$196/sqft |
Source:  Stellar MLS #C7477782 Report a problem Stellar MLS #C7477782 Report a problem | ||
| 5/7/2024 | Pending sale | $499,900$206/sqft |
Source: Stellar MLS #C7477782 Report a problem | ||
| 5/3/2024 | Price change | $499,900-5.7%$206/sqft |
Source: Stellar MLS #C7477782 Report a problem | ||
| 3/20/2024 | Listed for sale | $529,900$218/sqft |
Source: Stellar MLS #C7477782 Report a problem | ||
| 3/20/2024 | Pending sale | $529,900$218/sqft |
Source: Stellar MLS #C7477782 Report a problem | ||
| 3/14/2024 | Pending sale | $529,900$218/sqft |
Source: Stellar MLS #C7477782 Report a problem | ||
| 2/29/2024 | Listed for sale | $529,900+2.1%$218/sqft |
Source: Stellar MLS #C7477782 Report a problem | ||
| 12/21/2023 | Listing removed | -- |
Source: Stellar MLS #C7477782 Report a problem | ||
| 11/8/2023 | Price change | $519,000-5.6%$214/sqft |
Source: Stellar MLS #C7477782 Report a problem | ||
| 9/7/2023 | Price change | $549,999-3.5%$227/sqft |
Source: Stellar MLS #C7477782 Report a problem | ||
| 7/8/2023 | Listed for sale | $569,900+26.6%$235/sqft |
Source: Stellar MLS #C7477782 Report a problem | ||
| 7/21/2022 | Sold | $450,000$185/sqft |
Source: Public Record Report a problem | ||
| 7/2/2022 | Pending sale | $450,000$185/sqft |
Source: Stellar MLS #A4540599 Report a problem | ||
| 6/29/2022 | Listed for sale | $450,000$185/sqft |
Source: Stellar MLS #A4540599 Report a problem | ||
Public tax history
| Year | Property taxes | Tax assessment |
|---|---|---|
| 2024 | $4,751 +1.6% | $315,898 +3% |
| 2023 | $4,675 -30.7% | $306,697 -21.9% |
| 2022 | $6,750 +158.4% | $392,601 +131.8% |
| 2021 | $2,612 +0.9% | $169,345 +1.4% |
| 2020 | $2,589 +2% | $167,007 +2.3% |
| 2019 | $2,537 +1.8% | $163,252 +2% |
| 2018 | $2,491 | $160,120 +2.1% |
| 2017 | $2,491 | $156,827 +2.1% |
| 2016 | -- | $153,601 +0.7% |
| 2015 | -- | $152,533 +3.1% |
| 2014 | $2,105 | $147,969 +1.5% |
| 2013 | -- | $145,782 -0.5% |
| 2012 | -- | $146,467 -4.2% |
| 2011 | -- | $152,814 +1.5% |
| 2010 | -- | $150,556 +2.7% |
| 2009 | -- | $146,598 +0.1% |
| 2008 | -- | $146,452 +3% |
| 2007 | -- | $142,186 +2.5% |
| 2006 | -- | $138,718 +3% |
| 2005 | -- | $134,678 +3% |
| 2004 | -- | $130,755 +1.9% |
| 2003 | -- | $128,315 +2.4% |
| 2002 | -- | $125,308 +1.6% |
| 2001 | -- | $123,335 +3% |
| 2000 | -- | $119,743 |
Find assessor info on the county website
Neighborhood: 34266
Nearby homes
- $439,5003 bd2 ba1.8k sqft2923 SE Creekwood Ter, Arcadia, FL 34266Off Market

- $80,8454.37 Acres2971 SE Creekwood Ter, Arcadia, FL 34266Off Market
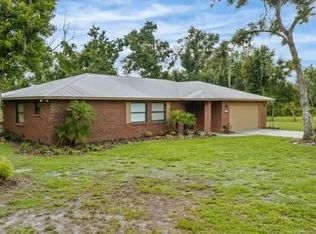
- $530,0003 bd2 ba1.9k sqft3019 SE Creekwood Ter, Arcadia, FL 34266Sold
- $59,385-- bd-- ba-- sqft3063 SE Creekwood Ter, Arcadia, FL 34266Off Market
- $713,3003 bd3 ba2.5k sqft2913 SE Creekwood Ter, Arcadia, FL 34266Off Market
- $397,2003 bd2 ba1.8k sqft2962 SE Creekwood Ter, Arcadia, FL 34266Off Market
- $362,5003 bd2 ba3.7k sqft2978 SE Creekwood Ter, Arcadia, FL 34266Off Market
- $453,6003 bd2 ba2k sqft2998 SE Creekwood Ter, Arcadia, FL 34266Off Market
Nearby schools
GreatSchools rating
- 3/10Memorial Elementary SchoolGrades: PK-5Distance: 3.1 mi
- 4/10Desoto Middle SchoolGrades: 6-8Distance: 3.4 mi
- 3/10Desoto County High SchoolGrades: 9-12Distance: 3.1 mi
Schools provided by the listing agent
- Elementary: Memorial Elementary School
- Middle: DeSoto Middle School
- High: DeSoto County High School
Source: Stellar MLS. This data may not be complete. We recommend contacting the local school district to confirm school assignments for this home.
Get a cash offer in 3 minutes
Find out how much your home could sell for in as little as 3 minutes with a no-obligation cash offer.
Estimated market value
$523,200
Get a cash offer in 3 minutes
Find out how much your home could sell for in as little as 3 minutes with a no-obligation cash offer.
Estimated market value
$523,200
- Florida
- De Soto County
- Arcadia
- 34266
- 2943 SE CREEKWOOD TERRACE
Nearby cities
Nearby zip codes
Other Arcadia Topics
