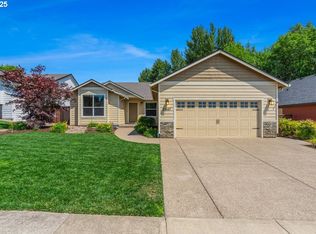
A wonderfully maintained One-level 1,404 sf home in McMinnville's west hills awaits. The home has a large, almost 1/4 acre lot with seasonal creek frontage and access to West Hills Neighborhood Park around the corner. The home has an ideal floor plan with nicely separated bedrooms and a "Great Room" concept for the living area. Attractive laminate floors grace the main living spaces throughout. The Main Bedroom is large, with vaulted ceilings & fan and has attached ensuite and walk-in closet...the bathroom has tile counters with double sinks and shower. The other two bedrooms are spacious and have a separation between them. The great room enjoys views to the back yard & trees and has a slider to the covered patio. The kitchen is a chef's delight with granite counters, island w/eating bar and stainless steel appliances. Includes First American Home Warranty $520....Lot extends beyond fence line towards the trees with back yard gate to see more of lot and the seasonal creek. A special home with a country feel, yet close to 3rd Street, restaurants, shopping and all the amenities McMinnville has to offer.
Sold
$467,000
2943 SW Redmond Hill Rd, McMinnville, OR 97128
3beds
1,404sqft
Residential, Single Family Residence
Built in 2015
10,454.4 Square Feet Lot
$458,700 Zestimate®
$333/sqft
$2,486 Estimated rent
Home value
$458,700
$413,000 - $505,000
$2,486/mo
Zestimate® history
Owner options
List your home for rent
$2,486/mo
Rent Zestimate®
Find your next renter with Zillow Rental Manager. Plus, with online applications, you can quickly screen prospective tenants – for free.
$2,486/mo
Rent Zestimate®
Refinance and save
$2,748/mo
Est. payment
Refinancing to a lower rate could help reduce your monthly payments and save thousands over the life of the loan.
$2,748/mo
Est. payment
Explore your selling options
Work with a Zillow partner agent
Leverage their expertise and Zillow's premium Showcase listings to get your home seen by more buyers.
Get startedList with your own agent
Get your home in front of millions of buyers by listing it on Zillow.
Learn how to do itSell it yourself
Take full control of how buyers see your home on Zillow by listing For Sale by Owner (FSBO).
List your homeWhat's special
Covered patioWalk-in closetNicely separated bedroomsAttached ensuiteSeasonal creek frontageAttractive laminate floorsIdeal floor plan
Zillow last checked:
Listing updated:
Listed by:
Mikkel Jacobsen 971-241-2052,
Windermere Pacific Crest Realty,
Beth Jacobsen 503-550-8565,
Windermere Pacific Crest Realty
Bought with:
Greg Carnese, 980300132
Premiere Property Group, LLC
Source: RMLS (OR),MLS#: 768272769
Facts & features
Interior
Bedrooms & bathrooms
- Bedrooms: 3
- Bathrooms: 2
- Full bathrooms: 2
- Main level bathrooms: 2
Primary bedroom
- Features: Ceiling Fan, Laminate Flooring, Vaulted Ceiling
- Level: Main
- Area: 216
- Dimensions: 18 x 12
Bedroom 2
- Features: Laminate Flooring
- Level: Main
- Area: 110
- Dimensions: 11 x 10
Bedroom 3
- Features: Laminate Flooring
- Level: Main
- Area: 120
- Dimensions: 12 x 10
Dining room
- Features: Laminate Flooring
- Level: Main
- Area: 88
- Dimensions: 11 x 8
Family room
- Level: Main
Kitchen
- Features: Laminate Flooring
- Level: Main
- Area: 90
- Width: 9
Living room
- Features: Ceiling Fan, Laminate Flooring, Vaulted Ceiling
- Level: Main
- Area: 315
- Dimensions: 21 x 15
Heating
- Forced Air
Cooling
- Heat Pump
Appliances
- Included: Dishwasher, Disposal, Free-Standing Range, Free-Standing Refrigerator, Microwave, Washer/Dryer, Electric Water Heater
Features
- Ceiling Fan(s), Vaulted Ceiling(s), Granite
- Flooring: Laminate
- Windows: Double Pane Windows, Vinyl Frames
- Basement: Crawl Space
Interior area
- Total structure area: 1,404
- Total interior livable area: 1,404 sqft
Property
Parking
- Total spaces: 2
- Parking features: Driveway, On Street, Attached
- Attached garage spaces: 2
- Has uncovered spaces: Yes
Features
- Levels: One
- Stories: 1
- Patio & porch: Patio
- Exterior features: Yard
- Fencing: Fenced
- Has view: Yes
- View description: Territorial, Trees/Woods
- Waterfront features: Seasonal
Lot
- Size: 10,454 sqft
- Features: Gentle Sloping, Level, Sprinkler, SqFt 10000 to 14999
Details
- Parcel number: 558313
Construction
Type & style
- Home type: SingleFamily
- Property subtype: Residential, Single Family Residence
Materials
- Cement Siding
- Foundation: Concrete Perimeter
- Roof: Composition
Condition
- Resale
- New construction: No
- Year built: 2015
Utilities & green energy
- Sewer: Public Sewer
- Water: Public
Community & neighborhood
Location
- Region: Mcminnville
Other
Other facts
- Listing terms: Cash,Conventional,FHA,VA Loan
- Road surface type: Paved
Price history
| Date | Event | Price |
|---|---|---|
| 10/3/2025 | Sold | $467,000-4.5%$333/sqft |
Source:  RMLS (OR) #768272769 Report a problem RMLS (OR) #768272769 Report a problem | ||
| 9/17/2025 | Pending sale | $489,000$348/sqft |
Source: RMLS (OR) #768272769 Report a problem | ||
| 9/7/2025 | Listed for sale | $489,000+91.5%$348/sqft |
Source: RMLS (OR) #768272769 Report a problem | ||
| 7/15/2015 | Sold | $255,336+240.4%$182/sqft |
Source: RMLS (OR) #15268821 Report a problem | ||
| 3/13/2015 | Sold | $75,000$53/sqft |
Source: Public Record Report a problem | ||
Public tax history
| Year | Property taxes | Tax assessment |
|---|---|---|
| 2025 | $4,498 +5.5% | $252,578 +3% |
| 2024 | $4,262 +5.9% | $245,221 +3% |
| 2023 | $4,024 +5.6% | $238,079 +3% |
| 2022 | $3,812 +2.4% | $231,145 +3% |
| 2021 | $3,722 +0.8% | $224,413 +3% |
| 2020 | $3,692 +2.8% | $217,877 +3% |
| 2019 | $3,592 +2% | $211,531 +3% |
| 2018 | $3,521 | $205,370 +3% |
| 2017 | $3,521 +7.5% | $199,388 +3% |
| 2016 | $3,277 | $193,581 +296.6% |
| 2015 | $3,277 | $48,812 |
Find assessor info on the county website
Neighborhood: 97128
Nearby schools
GreatSchools rating
- 4/10Columbus Elementary SchoolGrades: K-5Distance: 1.4 mi
- 8/10Duniway Middle SchoolGrades: 6-8Distance: 1.7 mi
- 9/10Mcminnville High SchoolGrades: 9-12Distance: 2.7 mi
Schools provided by the listing agent
- Elementary: Willamette
- Middle: Duniway
- High: Mcminnville
Source: RMLS (OR). This data may not be complete. We recommend contacting the local school district to confirm school assignments for this home.
Get a cash offer in 3 minutes
Find out how much your home could sell for in as little as 3 minutes with a no-obligation cash offer.
Estimated market value
$458,700
Get a cash offer in 3 minutes
Find out how much your home could sell for in as little as 3 minutes with a no-obligation cash offer.
Estimated market value
$458,700
- Oregon
- Yamhill County
- McMinnville
- 97128
- 2943 SW Redmond Hill Rd
Nearby cities
Nearby zip codes
Other McMinnville Topics
