Experience the perfect blend of comfort, style, and convenience in this stunning modern inspired home, ideally located in the desirable Creekside at Boggy Creek community. With 5 spacious bedrooms, 3 Full bathrooms, and 2,797 square feet of thoughtfully designed living space, this home offers the lifestyle today’s intuitive homeowners are looking for. Step inside to an open-concept layout filled with natural light, where everyday living meets effortless entertaining. The gourmet kitchen is a central hub—complete with stainless steel appliances, upgraded cabinetry, and a walk-in pantry—designed for both casual meals and lively dinner parties. Whether you're working from home in the dedicated office space or gathering with loved ones in the spacious living room, every corner of this home was built for connection and comfort. The lighting, garage and home cameras are controlled digitally. Upstairs, the private primary suite offers a relaxing escape with a walk-in closet and a spa-inspired bathroom, while four additional bedrooms provide the flexibility for guest rooms, playrooms, or creative studios.The massive loft upstairs offers ample space for hobbies and more. The downstairs bedroom is conventiently tucked away permitting the privacy for overnight guests. Enjoy the Florida lifestyle to the fullest with a screened-in patio perfect for morning coffee or evening wind-downs, an open front porch for neighborly chats, and a fully fenced backyard—ideal for pets, play, and weekend barbecues. Smart home features like a smart thermostat make it easy to stay comfortable while keeping energy costs in check. And it’s not just the home—it’s the location. Nestled just minutes from Lake Nona’s Medical City, Orlando International Airport, and major highways including 417 and Florida’s Turnpike, this home offers quick access to everything you need. Explore nearby parks, walking trails, top-rated schools, and vibrant shopping and dining destinations. With low HOA fees and NO CDD, this community provides both value and peace of mind with a community pool and playground. This is more than a home—it’s a lifestyle upgrade. Whether you’re settling down, entering a new season, or just looking for a fresh start in a thriving area, this property delivers the space, convenience, and community to live your best life. Make your appointment today!
Sold for $550,000
$550,000
2943 SLOUGH CREEK DRIVE, KISSIMMEE, FL 34744
5beds
3,018sqft
Single Family Residence
Built in 2022
5,663 Square Feet Lot
$532,700 Zestimate®
$182/sqft
$3,142 Estimated rent
Home value
$532,700
$479,000 - $591,000
$3,142/mo
Zestimate® history
Owner options
List your home for rent
$3,142/mo
Rent Zestimate®
Find your next renter with Zillow Rental Manager. Plus, with online applications, you can quickly screen prospective tenants – for free.
$3,142/mo
Rent Zestimate®
Refinance and save
$3,796/mo
Est. payment
Refinancing to a lower rate could help reduce your monthly payments and save thousands over the life of the loan.
$3,796/mo
Est. payment
Explore your selling options
Work with a Zillow partner agent
Leverage their expertise and Zillow's premium Showcase listings to get your home seen by more buyers.
Get startedList with your own agent
Get your home in front of millions of buyers by listing it on Zillow.
Learn how to do itSell it yourself
Take full control of how buyers see your home on Zillow by listing For Sale by Owner (FSBO).
List your homeWhat's special
Massive loftDedicated office spaceOpen-concept layoutOpen front porchGourmet kitchenSpa-inspired bathroomScreened-in patio
Zillow last checked:
Listing updated:
Listed by:
Karlene Grimes 646-732-2730,
KELLER WILLIAMS ADVANTAGE III 407-207-0825
Bought with:
Marilin Lugo, 3360862
AGENT TRUST REALTY CORPORATION
Source: Stellar MLS,MLS#: O6309089 Originating MLS: Orlando Regional
Originating MLS: Orlando Regional
Facts & features
Interior
Bedrooms & bathrooms
- Bedrooms: 5
- Bathrooms: 3
- Full bathrooms: 3
Primary bedroom
- Features: Walk-In Closet(s)
- Level: Second
- Area: 294 Square Feet
- Dimensions: 21x14
Bedroom 2
- Features: Walk-In Closet(s)
- Level: Second
- Area: 156 Square Feet
- Dimensions: 13x12
Bedroom 4
- Features: Walk-In Closet(s)
- Level: Second
- Area: 144 Square Feet
- Dimensions: 12x12
Primary bathroom
- Features: Walk-In Closet(s)
- Level: Second
- Area: 132 Square Feet
- Dimensions: 12x11
Bathroom 2
- Features: No Closet
- Level: Second
- Area: 55 Square Feet
- Dimensions: 5x11
Bathroom 3
- Features: Walk-In Closet(s)
- Level: Second
- Area: 72 Square Feet
- Dimensions: 12x6
Bathroom 5
- Features: Walk-In Closet(s)
- Level: First
- Area: 140 Square Feet
- Dimensions: 10x14
Dining room
- Level: First
- Area: 108 Square Feet
- Dimensions: 9x12
Kitchen
- Level: First
- Area: 153 Square Feet
- Dimensions: 9x17
Living room
- Level: First
- Area: 360 Square Feet
- Dimensions: 18x20
Office
- Level: First
- Area: 143 Square Feet
- Dimensions: 13x11
Heating
- Central
Cooling
- Central Air
Appliances
- Included: Convection Oven, Cooktop, Dishwasher, Disposal, Electric Water Heater, Microwave, Range
- Laundry: Laundry Room
Features
- Built-in Features, Ceiling Fan(s), Living Room/Dining Room Combo, Open Floorplan, PrimaryBedroom Upstairs, Smart Home, Solid Surface Counters, Solid Wood Cabinets, Stone Counters, Thermostat, Walk-In Closet(s)
- Flooring: Carpet, Tile
- Doors: Sliding Doors
- Windows: Blinds
- Has fireplace: No
Interior area
- Total structure area: 2,797
- Total interior livable area: 3,018 sqft
Property
Parking
- Total spaces: 2
- Parking features: Garage - Attached
- Attached garage spaces: 2
Features
- Levels: Two
- Stories: 2
- Patio & porch: Front Porch, Patio, Screened
- Exterior features: Irrigation System, Lighting, Sidewalk, Sprinkler Metered
- Fencing: Fenced,Vinyl
- Has view: Yes
- View description: Pond
- Has water view: Yes
- Water view: Pond
Lot
- Size: 5,663 Square Feet
Details
- Parcel number: 012530341700012660
- Zoning: RES
- Special conditions: None
Construction
Type & style
- Home type: SingleFamily
- Architectural style: Contemporary
- Property subtype: Single Family Residence
Materials
- Block, Stucco
- Foundation: Slab
- Roof: Shingle
Condition
- Completed
- New construction: Yes
- Year built: 2022
Utilities & green energy
- Sewer: Public Sewer
- Water: Public
- Utilities for property: BB/HS Internet Available, Cable Available, Fire Hydrant, Sprinkler Meter
Community & HOA
Community
- Features: Dog Park, Gated Community - No Guard, Playground, Pool
- Security: Gated Community, Security System Leased, Smoke Detector(s)
- Pet fee: $0 monthly
- Subdivision: CREEKSIDE AT BOGGY CREEK PH 3
HOA
- Has HOA: Yes
- Amenities included: Playground, Pool
- Services included: Community Pool, Maintenance Grounds, Pool Maintenance
- HOA fee: $129 monthly
- HOA name: Kayla Smith
Location
- Region: Kissimmee
Financial & listing details
- Price per square foot: $182/sqft
- Tax assessed value: $507,000
- Annual tax amount: $6,815
- Date on market: 5/15/2025
- Cumulative days on market: 11 days
- Listing terms: Cash,Conventional,FHA,VA Loan
- Ownership: Fee Simple
- Total actual rent: 0
- Road surface type: Asphalt
Price history
| Date | Event | Price |
|---|---|---|
| 7/1/2025 | Sold | $550,000$182/sqft |
Source:  Stellar MLS #O6309089 Report a problem Stellar MLS #O6309089 Report a problem | ||
| 5/28/2025 | Pending sale | $550,000$182/sqft |
Source: Stellar MLS #O6309089 Report a problem | ||
| 5/16/2025 | Listed for sale | $550,000+1.3%$182/sqft |
Source: Stellar MLS #O6309089 Report a problem | ||
| 10/21/2022 | Sold | $543,000$180/sqft |
Source: Public Record Report a problem | ||
Public tax history
| Year | Property taxes | Tax assessment |
|---|---|---|
| 2025 | $7,109 +4.3% | $507,000 +2.9% |
| 2024 | $6,816 +2.6% | $492,900 +4.6% |
| 2023 | $6,640 +691.8% | $471,100 +685.2% |
| 2022 | $839 +394.1% | $60,000 +408.5% |
| 2021 | $170 | $11,800 |
Find assessor info on the county website
Neighborhood: 34744
Nearby homes
- $467,5003 bd2 ba2.3k sqft2945 Slough Creek Dr, Kissimmee, FL 34744Off Market
- $532,6004 bd3 ba2.7k sqft2939 Slough Creek Dr, Kissimmee, FL 34744Off Market
- $498,7004 bd3 ba2.7k sqft2947 Slough Creek Dr, Kissimmee, FL 34744Off Market
- $519,9004 bd3 ba2.7k sqft2937 Slough Creek Dr, Kissimmee, FL 34744For Sale
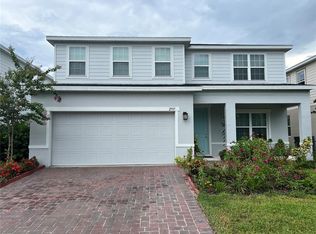
- $483,1003 bd2 ba1.8k sqft2917 Slough Creek Dr, Kissimmee, FL 34744Off Market
- $513,7004 bd3 ba2.7k sqft2942 Slough Creek Dr, Kissimmee, FL 34744Off Market
- $505,8005 bd3 ba2.3k sqft2940 Slough Creek Dr, Kissimmee, FL 34744Off Market
- $458,6005 bd3 ba2.3k sqft2944 Slough Creek Dr, Kissimmee, FL 34744Off Market
Nearby schools
GreatSchools rating
- 4/10East Lake Elementary SchoolGrades: PK-5Distance: 1 mi
- 6/10Narcoossee Middle SchoolGrades: 6-8Distance: 2 mi
- 5/10Tohopekaliga High SchoolGrades: PK,9-12Distance: 1.8 mi
Get a cash offer in 3 minutes
Find out how much your home could sell for in as little as 3 minutes with a no-obligation cash offer.
Estimated market value
$532,700
Get a cash offer in 3 minutes
Find out how much your home could sell for in as little as 3 minutes with a no-obligation cash offer.
Estimated market value
$532,700
- Florida
- Osceola County
- Kissimmee
- 34744
- 2943 SLOUGH CREEK DRIVE
Nearby cities
Nearby neighborhoods
Nearby zip codes
Other Kissimmee Topics
