Skip main navigation
Closed
  • Price Unknown

    2943 State Road Tt, New Bloomfield, MO 65063

    3beds
    3,403sqft
    Single Family Residence
    Built in 1988
    18.34 Acres Lot
    $534,000 Zestimate®
    $--/sqft
    $3,037 Estimated rent

    Home value

    $534,000

    Estimated sales range

    Not available

    $3,037/mo

    Zestimate® history
    Loading
    Loading...

    Owner options

    List your home for rent

    $3,037/mo

    Rent Zestimate®

    Find your next renter with Zillow Rental Manager. Plus, with online applications, you can quickly screen prospective tenants – for free.

    Learn more

    $3,037/mo

    Rent Zestimate®

    Refinance and save

    Refinancing to a lower rate could help reduce your monthly payments and save thousands over the life of the loan.

    See today's rates

    Explore your selling options

    Work with a Zillow partner agent

    Leverage their expertise and Zillow's premium Showcase listings to get your home seen by more buyers.

    Get started

    List with your own agent

    Get your home in front of millions of buyers by listing it on Zillow.

    Learn how to do it

    Sell it yourself

    Take full control of how buyers see your home on Zillow by listing For Sale by Owner (FSBO).

    List your home

    What's special

    Lake viewOpen pasturesSparkling stocked lakeIncredible viewsModern updatesUpdated kitchenSpacious primary suite
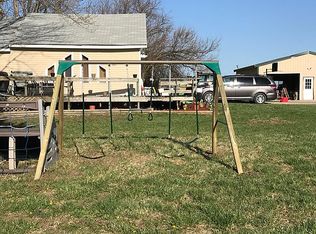
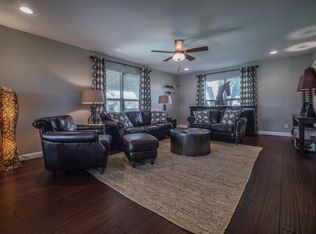
    You'll immediately fall in love with this updated main level living 3 bedroom, 3.5 bath, 3 Garage home nestled on 18.34 gorgeous level acres in the New Bloomfield School District—where country living meets modern convenience! Located along blacktop road frontage with quick access to the highway, this property offers both ease of travel and the peace of country living! Step inside and you're greeted by a gorgeous sun-filled living room overlooking the sparkling stocked lake (catfish, bass, bluegill & perch). The updated kitchen is warm and inviting with new appliances, beautiful custom wood cabinetry, and a layout designed for both everyday living and entertaining. The spacious primary suite is a true retreat—complete with a lake view, oversized en suite featuring a walk-in shower, and a luxurious soaking tub. With geothermal heating and thoughtful updates throughout, this home blends comfort, efficiency, and style. Outdoors, the setting is just as special. The land is fenced and cross-fenced with open pastures, ponds, and abundant wildlife to enjoy. A large garden area is already fenced for convenience, and outbuildings provide space for hobbies, storage, or livestock. The stocked lake (catfish, bass, bluegill, and perch) invites fishing and relaxing evenings by the water, while a zip-line adds a fun, adventurous touch. Whether you're watching kids climb the perfect front yard tree from your kitchen sink, tending animals, or simply soaking up the views, this property offers endless opportunities to live your country dream. No restrictions. This home truly shows beautifully with modern updates, incredible views, and acreage that checks all the boxes and is a MUST SEE!

    Zillow last checked:

    Listing updated:

    Listed by:

    Beth McGeorge Team 573-291-2221,

    REMAX Jefferson City

    Bought with:

    Beth McGeorge Team, 2004031600

    REMAX Jefferson City

    Source: JCMLS,MLS#: 10071209MLS Logo

    Facts & features

    Interior

    Bedrooms & bathrooms
    • Bedrooms: 3
    • Bathrooms: 4
    • Full bathrooms: 3
    • 1/2 bathrooms: 1
    Primary bedroom
    • Level: Main
    • Area: 304.95 Square Feet
    • Dimensions: 20.33 x 15
    Bedroom 2
    • Level: Main
    • Area: 305.01 Square Feet
    • Dimensions: 20.92 x 14.58
    Bedroom 3
    • Level: Lower
    • Area: 231.8 Square Feet
    • Dimensions: 17.17 x 13.5
    Primary bathroom
    • Level: Main
    • Area: 256.2 Square Feet
    • Dimensions: 17.08 x 15
    Bathroom
    • Level: Main
    • Area: 48.89 Square Feet
    • Dimensions: 6.67 x 7.33
    Bathroom
    • Level: Lower
    • Area: 50 Square Feet
    • Dimensions: 10 x 5
    Bonus room
    • Level: Lower
    • Area: 130.1 Square Feet
    • Dimensions: 13.58 x 9.58
    Dining room
    • Level: Main
    • Area: 290.94 Square Feet
    • Dimensions: 23.75 x 12.25
    Entry
    • Level: Main
    • Area: 58.1 Square Feet
    • Dimensions: 8.83 x 6.58
    Family room
    • Level: Lower
    • Area: 612.5 Square Feet
    • Dimensions: 49 x 12.5
    Kitchen
    • Level: Main
    • Area: 194.25 Square Feet
    • Dimensions: 18.5 x 10.5
    Laundry
    • Level: Main
    • Area: 51 Square Feet
    • Dimensions: 8.5 x 6
    Living room
    • Level: Main
    • Area: 337.5 Square Feet
    • Dimensions: 22.5 x 15
    Heating
    • Geothermal, Forced Air, Electric, Heat Pump
    Cooling
    • Central Air
    Appliances
    • Included: Range, Dishwasher, Microwave, Refrigerator
    Features
    • Pantry, Walk-In Closet(s)
    • Flooring: Wood
    • Basement: Walk-Out Access,Full
    • Has fireplace: Yes
    • Fireplace features: Wood Burning
    Interior area
    • Total structure area: 3,403
    • Total interior livable area: 3,403 sqft
    • Finished area above ground: 2,055
    • Finished area below ground: 1,348

    Property

    Parking
    • Total spaces: 1
    • Parking features: Additional Parking
    • Carport spaces: 1
    • Details: Basement, Main
    Features
    • Has view: Yes
    • View description: Water
    • Has water view: Yes
    • Water view: Water
    • Waterfront features: Waterfront
    Lot
    • Size: 18.34 Acres
    • Features: Waterfront
    Details
    • Additional structures: Shed(s)
    • Parcel number: 2403008000000002003

    Construction

    Type & style
    • Home type: SingleFamily
    • Architectural style: Ranch
    • Property subtype: Single Family Residence
    Materials
    • Brick
    Condition
    • Year built: 1988

    Utilities & green energy

    • Sewer: Septic and Lagoon
    • Water: Public

    Community & HOA

    Location
    • Region: New Bloomfield

    Financial & listing details

    • Tax assessed value: $222,120
    • Annual tax amount: $2,345
    • Date on market: 9/3/2025
    • Listing terms: FHA,Government,Cash,Conventional,Rural Development,VA Loan

    Price history

    DateEventPrice
    10/10/2025Sold--
    Source: JCMLS #10071209 Report a problem
    9/9/2025Pending sale$539,900$159/sqft
    Source: JCMLS #10071209 Report a problem
    9/3/2025Listed for sale$539,900+35.3%$159/sqft
    Source: JCMLS #10071209 Report a problem
    4/15/2021Sold--
    Source: CBORMLS #398034 Report a problem
    3/1/2021Listed for sale$399,000-7.2%$117/sqft
    Source: Coldwell Banker Niedergerke & Co. #10060023 Report a problem
    12/2/2020Listing removed$430,000$126/sqft
    Source: Owner Report a problem
    11/11/2020Price change$430,000-4.4%$126/sqft
    Source: Owner Report a problem
    10/30/2020Listed for sale$450,000+50.5%$132/sqft
    Source: Owner Report a problem
    8/31/2018Listing removed$299,000$88/sqft
    Source: Owner Report a problem
    8/4/2018Price change$299,000-19.1%$88/sqft
    Source: Owner Report a problem
    5/26/2018Listed for sale$369,500$109/sqft
    Source: McMichael Realty, Inc. #10051193 Report a problem

    Public tax history

    YearProperty taxesTax assessment
    2025$2,348 +0.1%$41,423
    2024$2,346 +0.1%$41,423
    2023$2,344 +1.3%$41,423 +1.2%
    2022$2,313 0%$40,948 +0.5%
    2021$2,315 +0.4%$40,739
    2020$2,305 $40,739
    2019-- $40,739 0%
    2018$1,117 -50.7%$40,748 +20.9%
    2017$2,264 +102.8%$33,690 +67.7%
    2016$1,117 $20,090
    2015$1,117 +0.8%$20,090 +0.9%
    2014$1,107 +0.3%$19,920
    2013$1,104 +0.8%$19,920
    2012$1,096 +1.2%$19,920
    2011$1,083 +3.9%$19,920
    2010$1,042 $19,920
    Find assessor info on the county website

    Neighborhood: 65063

    Nearby schools

    GreatSchools rating
    Sell for more on Zillow
    Get a Zillow Showcase℠ listing at no additional cost and you could sell for .
    $534,000
    2% more
    +$10,680
    With Zillow Showcase(estimated)
    $544,680