Crafted comfort in the pines. Built in 2021 and only five years old, this single level home sits on a quiet cul de sac lot of nearly half an acre, backing to the fairway with tall ponderosas on every side. Inside, vaulted ceilings rise over an open great room. The kitchen brings a pro style gas range, double wall ovens, an oversized quartz island, a pendant trio, and double stacked cabinets, plus a walk in pantry with a dedicated coffee station. Wide plank flooring runs throughout, the baths feature custom tiled showers, and the primary adds a freestanding soaking tub. The oversized three car garage holds vehicles, gear, and a workbench with room to spare, with an EV charging station already in place. Behind the walls it is just as sharp. Like the home itself, the mechanicals are all newer: a tankless water heater, high efficiency gas furnace, modern AC, spray foam attic insulation, and R19 walls, served by natural gas and city water and sewer. Life here means morning coffee on the covered deck, golf out the back, deer wandering through the yard, and hiking and biking in the cool mountain air, all just minutes from historic downtown Williams.
For sale
Price cut: $20K (7/24)
$929,000
2943 W Castle Pines Dr, Williams, AZ 86046
3beds
2,153sqft
:
Get pre-qualified$5,446/mo
Single Family Residence
Built in 2021
0.42 Acres Lot
$901,700 Zestimate®
$431/sqft
$-- HOA
What's special
- 20 days |
- 596 |
- 19 |
Zillow last checked:
Listing updated:
Listed by:
Jonathan Bodeen 602-341-9490,
HomeSmart
Source: PAAR as distributed by MLS GRID,MLS#: 1083398
Facts & features
Interior
Bedrooms & bathrooms
- Bedrooms: 3
- Bathrooms: 2
- Full bathrooms: 2
Heating
- Forced - Gas, Forced Air, Heat Pump, Hot Water, Natural Gas
Cooling
- Ceiling Fan(s), Central Air
Appliances
- Included: Built-In Electric Oven, Cooktop, Dishwasher, Disposal, Double Oven, Gas Cooktop, Microwave, Refrigerator
- Laundry: Wash/Dry Connection
Features
- Ceiling Fan(s), Solid Surface Counters, Eat-in Kitchen, Soaking Tub, Kit/Din Combo, Kitchen Island, Live on One Level, Master Downstairs, Other, Quartz Countertops, See Remarks, Walk-In Closet(s)
- Flooring: Vinyl
- Windows: Double Pane Windows, Screens
- Basement: Stem Wall
- Has fireplace: Yes
- Fireplace features: Gas, Insert
Interior area
- Total structure area: 2,153
- Total interior livable area: 2,153 sqft
Video & virtual tour
Property
Parking
- Total spaces: 3
- Parking features: Garage Door Opener, Driveway Concrete
- Attached garage spaces: 3
- Has uncovered spaces: Yes
Features
- Patio & porch: Covered, Deck
- Has view: Yes
- View description: Golf Course, Trees/Woods
Lot
- Size: 0.42 Acres
- Topography: Borders Golf Course,Cul-De-Sac,Other Trees
Details
- Parcel number: 140
- Zoning: Residential
Construction
Type & style
- Home type: SingleFamily
- Architectural style: Ranch
- Property subtype: Single Family Residence
Materials
- Frame
- Roof: Composition
Condition
- Year built: 2021
Utilities & green energy
- Sewer: City Sewer
- Water: Public
- Utilities for property: Electricity Available, Natural Gas Available
Green energy
- Energy efficient items: Insulation, Water Heater
Community & HOA
Community
- Security: Smoke Detector(s)
- Subdivision: Highland Meadows
HOA
- Has HOA: No
Location
- Region: Williams
Financial & listing details
- Price per square foot: $431/sqft
- Annual tax amount: $2,669
- Date on market: 7/6/2026
- Cumulative days on market: 20 days
- Electric utility on property: Yes
- Road surface type: Asphalt
Estimated market value
$901,700
$857,000 - $947,000
$3,074/mo
Price history
| Date | Event | Price |
|---|---|---|
| 7/24/2026 | Price change | $929,000-2.1%$431/sqft |
Source:  PAAR as distributed by MLS GRID #1083398 Report a problem PAAR as distributed by MLS GRID #1083398 Report a problem | ||
| 7/7/2026 | Listed for sale | $949,000+1200%$441/sqft |
Source: PAAR as distributed by MLS GRID #1083398 Report a problem | ||
| 10/26/2015 | Sold | $73,000$34/sqft |
Source: PAAR as distributed by MLS GRID #965430 Report a problem | ||
Public tax history
Tax history is unavailable.
Monthly payment
Est. payment
Payment breakdown
Explore the cost of this home by adjusting the details. Changes won't be saved.Climate risks
Neighborhood: 86046
Nearby schools
GreatSchools rating
- 5/10Williams Elementary/Middle SchoolGrades: PK-8Distance: 2.1 mi
- 6/10Williams High SchoolGrades: 9-12Distance: 2.1 mi
- $836,3003 bd2 ba2.1k sqft2943 W Castle Pnes, Williams, AZ 86046Off Market

- $839,5004 bd3 ba2.5k sqft2933 W Castle Pines Dr, Williams, AZ 86046For Sale

- $132,602-- bd-- ba-- sqft2946 W Castle Pnes, Williams, AZ 86046Off Market
- $780,9004 bd2 ba2.5k sqft2933 W Castle Pnes, Williams, AZ 86046Off Market

- $118,712-- bd-- ba-- sqft2938 W Castle Pnes, Williams, AZ 86046Off Market
- $860,0003 bd2 ba2k sqft2921 W Castle Pnes, Williams, AZ 86046Sold
- $120,000-- bd-- ba-- sqft2910 W Castle Pnes, Williams, AZ 86046Sold
- $1,102,400-- bd-- ba5.2k sqft1144 S Torrey Pines Dr, Williams, AZ 86046Off Market
A local agent can set up tours, give advice and negotiate with sellers.
Similar homes
- $870,0004 bd2 ba2.1k sqft3182 W Northwood Ct, Williams, AZ 86046For Sale

 MLS ID #205260, Jason Shafor, Real Broker AZ. NAZMLS
 - $897,4004 bd3 ba2.8k sqft2769 Saint Andrews, Williams, AZ 86046For Sale
 MLS ID #204823, Kristina Henson, Compass. NAZMLS
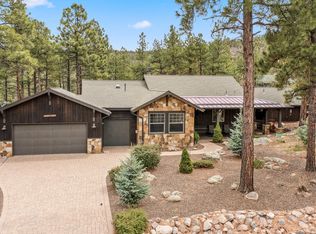
 - $899,0003 bd3 ba2.1k sqft2610 Rock Spring Ct, Williams, AZ 86046For Sale
 MLS ID #203955, Danielle Worthington, Highland Meadows Real Estate. NAZMLS
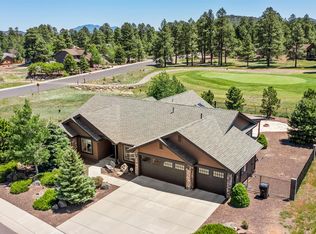
 - $999,9954 bd3 ba2.4k sqft691 S Torrey Pines Dr, Williams, AZ 86046For Sale
 MLS ID #204540, Danielle Worthington, Highland Meadows Real Estate. NAZMLS
 - $839,5004 bd3 ba2.5k sqft2933 W Castle Pines Dr, Williams, AZ 86046For SaleMLS ID #205090, Mary G Monday, RE/MAX Fine Properties. NAZMLS
- $925,0003 bd3 ba2k sqft1015 Stone Hollow Loop, Williams, AZ 86046For SaleMLS ID #204894, Danielle Worthington, Highland Meadows Real Estate. NAZMLS
- $785,0003 bd2 ba2k sqft2788 W Highland Meadows Dr, Williams, AZ 86046For SaleMLS ID #205040, Kimberlie Geile-Gonzalez, Realty Executives of Northern Arizona. NAZMLS
- $798,0004 bd3 ba2.5k sqft2872 W Saint Andrews, Williams, AZ 86046For SaleMLS ID #201587, Danielle Worthington, Highland Meadows Real Estate. NAZMLS
- $839,9994 bd3 ba2k sqft269 N Stoneman Blvd, Williams, AZ 86046For SaleMLS ID #204629, Austin J Prettyman, Russ Lyon Sothebys Intl Realty. NAZMLS
- $886,0003 bd3 ba2.1k sqft207 N STONEMAN Boulevard, Williams, AZ 86046For SaleMLS ID #6999430, Jarom D Rogers, eXp Realty. ARMLS
- $899,0004 bd3 ba2.4k sqft1113 REDWALL Way, Williams, AZ 86046For SaleMLS ID #7019817, Ksenia Hartl, RE/MAX Fine Properties. ARMLS
- $999,9903 bd2 ba1.9k sqft2175 S EAGLE CREEK Lane, Williams, AZ 86046For SaleMLS ID #6981739, Frank Martin Jr., A.Z. & Associates. ARMLS
- $710,0003 bd2 ba1.6k sqft2946 W Burning Tree Dr, Williams, AZ 86046For SaleMLS ID #203733, Danielle Worthington, Highland Meadows Real Estate. NAZMLS
- $775,0003 bd2 ba1.8k sqft156 Trilogy Dr, Williams, AZ 86046For SaleMLS ID #203544, Brionna Stowe, eXp Realty. NAZMLS
- $710,0003 bd2 ba1.7k sqft321 N Stoneman Blvd, Williams, AZ 86046For SaleMLS ID #205361, Bimal S Patel, Bankers Real Estate. NAZMLS
- $640,0003 bd3 ba1.7k sqft2868 W Highland Meadows Dr, Williams, AZ 86046For SaleMLS ID #204413, Erin Irwin, Coldwell Banker Northland. NAZMLS
- $895,0004 bd3 ba2.4k sqft11 Anthem Dr, Williams, AZ 86046For SaleMLS ID #204318, Luke Shinkle, Core Realty Professionals. NAZMLS
- $735,0003 bd2 ba2k sqft143 Trilogy Dr, Williams, AZ 86046For SaleMLS ID #204855, Erin Irwin, Coldwell Banker Northland. NAZMLS
- $699,0003 bd2 ba1.9k sqft115 Anthem Dr, Williams, AZ 86046For SaleMLS ID #204542, Danielle Worthington, Highland Meadows Real Estate. NAZMLS
- $829,0003 bd2 ba2.2k sqft3095 E Pinetree Dr, Williams, AZ 86046For SaleMLS ID #203821, Amanda Maestas, Realty One Group, Mountain Desert. NAZMLS
