Beautiful location, large lot, and no HOA! This lovely spec home is nestled in an amazing setting with beautiful mountain views. The lot was divided in a tandem-style configuration, with an easement along the side providing access to the home behind it. Inside, enjoy modern tile, 10-ft ceilings, 8-ft doors, and a spacious open layout with thoughtful use of space. The primary suite features a resort-style walk-in shower and large his-and-hers walk-in closets. Additional features include Low-E windows, 8x10 sliding door, ceiling fans, TV/electrical connections, full-foam insulation, synthetic stucco, and quality materials throughout. Kitchen appliances are included, and the front yard will be finished with gravel. See Private Remarks for details regarding the variations of this spec home.
New construction
$588,800
2943 W Whiteley Street, Apache Junction, AZ 85120
4beds
1,796sqft
Single Family Residence
Built in 2026
0.42 Acres Lot
$-- Zestimate®
$328/sqft
$-- HOA
What's special
Modern tileSpacious open layoutLarge lotResort-style walk-in showerBeautiful mountain viewsLow-e windowsLarge his-and-hers walk-in closets
- 9 days
- 294
- 27
Likely to sell faster than
Zillow last checked:
Listing updated:
Listed by:
Perla Aguilera 480-330-2746,
HomeSmart
Source: ARMLS,MLS#: 7082498
Facts & features
Interior
Bedrooms & bathrooms
- Bedrooms: 4
- Bathrooms: 3
- Full bathrooms: 2
- 1/2 bathrooms: 1
Heating
- Electric
Cooling
- Central Air, Ceiling Fan(s)
Appliances
- Included: Refrigerator, Built-in Microwave, Dishwasher, Disposal, Electric Oven, Electric Cooktop
- Laundry: Inside
Features
- Pantry, Quartz Countertops, Double Vanity, Full Bth Master Bdrm, Separate Shwr & Tub
- Flooring: Carpet, Tile
- Windows: Low Emissivity Windows, Double Pane Windows
- Has basement: No
- Has fireplace: No
Interior area
- Total structure area: 1,796
- Total interior livable area: 1,796 sqft
Video & virtual tour
Property
Parking
- Total spaces: 4
- Parking features: Garage, Open
- Garage spaces: 2
- Uncovered spaces: 2
Features
- Stories: 1
- Spa features: None
- Fencing: Perimeter,Block
- Has view: Yes
- View description: Mountain(s)
Lot
- Size: 0.42 Acres
- Features: Gravel/Stone Front
Details
- Parcel number: 10013032B
Construction
Type & style
- Home type: SingleFamily
- Architectural style: Contemporary
- Property subtype: Single Family Residence
Materials
- Spray Foam Insulation, Stucco, Wood Frame
- Roof: Composition
Condition
- New Construction
- New construction: Yes
- Year built: 2026
Details
- Builder name: Builder Pros
Utilities & green energy
- Sewer: None
Community & HOA
Community
- Subdivision: S6 T1N R8E
HOA
- Has HOA: No
- Services included: No Fees
Location
- Region: Apache Junction
Financial & listing details
- Price per square foot: $328/sqft
- Annual tax amount: $325
- Date on market: 9/28/2026
- Cumulative days on market: 9 days
- Listing terms: VA Loan,Cash,Conventional,FHA
- Ownership: Fee Simple
- Road surface type: Paved
Estimated market value
Not available
Estimated sales range
Not available
Not available
Price history
| Date | Event | Price |
|---|---|---|
| 9/28/2026 | Listed for sale | $588,800$328/sqft |
Source:  ARMLS #7082498 Report a problem ARMLS #7082498 Report a problem | ||
Public tax history
Tax history is unavailable.
Monthly payment
Est. payment
Payment breakdown
Explore the cost of this home by adjusting the details. Changes won't be saved.Climate risks
Neighborhood: 85120
Nearby schools
Schools provided by the listing agent
- Elementary: Four Peaks Elementary School
- Middle: Cactus Canyon Junior High
- High: Apache Junction High School
- District: Apache Junction Unified District
Source: ARMLS. This data may not be complete. We recommend contacting the local school district to confirm school assignments for this home.
- $219,4001 bd1 ba864 sqft2985 W Whiteley St, Apache Junction, AZ 85120Off Market
- $72,9820.4 acres2985 W Whiteley St, Apache Junction, AZ 85120Off Market
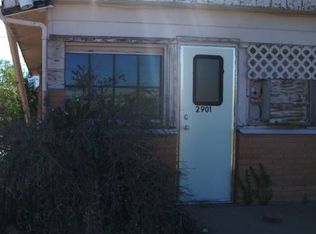
- $238,2003 bd1 ba-- sqft2901 W Whiteley St, Apache Junction, AZ 85120Off Market
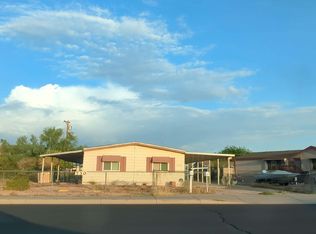
- $608,8004 bd3 ba1.7k sqft4124 N Ailecita Rd, Apache Junction, AZ 85120For Sale

Similar homes
- $608,8004 bd3 ba1.7k sqft4124 N Ailecita Road, Apache Junction, AZ 85120For SaleMLS ID #7082514, Perla Aguilera, HomeSmart. ARMLS
- $550,0004 bd2 ba2.1k sqft3062 W SMOKETREE Street, Apache Junction, AZ 85120For Sale
 MLS ID #7088980, Martha Carolina Ramirez Reyes, HomeSmart. ARMLS
 - $--4 bd3 ba1.9k sqft730 S Delaware Dr, Apache Junction, AZ 85120Auction
 Auction.com 2
 - $555,0003 bd2 ba2.1k sqft730 W MCKELLIPS Boulevard, Apache Junction, AZ 85120For Sale
 MLS ID #7060134, Fawn McDonough, Exit Realty Living. ARMLS
