Skip main navigation
Sold for $300,000
  • $300,000

    2943 Willowleaf Ln, Wesley Chapel, FL 33544

    2beds
    1,321sqft
    Townhouse
    Built in 2007
    1,710 Square Feet Lot
    $247,800 Zestimate®
    $227/sqft
    $1,813 Estimated rent

    Home value

    $247,800

    $235,000 - $260,000

    $1,813/mo

    Zestimate® history
    Loading
    Loading...

    Owner options

    List your home for rent

    $1,813/mo

    Rent Zestimate®

    Find your next renter with Zillow Rental Manager. Plus, with online applications, you can quickly screen prospective tenants – for free.

    Learn more

    $1,813/mo

    Rent Zestimate®

    Refinance and save

    $2,340/mo

    Est. payment

    Refinancing to a lower rate could help reduce your monthly payments and save thousands over the life of the loan.

    See today's rates

    $2,340/mo

    Est. payment

    Explore your selling options

    Work with a Zillow partner agent

    Leverage their expertise and Zillow's premium Showcase listings to get your home seen by more buyers.

    Get started

    List with your own agent

    Get your home in front of millions of buyers by listing it on Zillow.

    Learn how to do it

    Sell it yourself

    Take full control of how buyers see your home on Zillow by listing For Sale by Owner (FSBO).

    List your home

    What's special

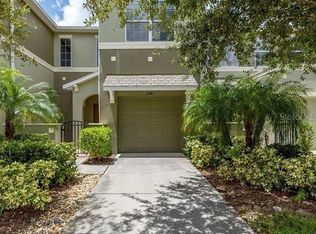
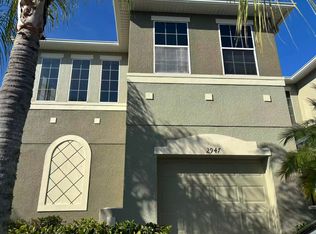
    Sweet contemporary style 2/2.5/1 GATED townhome in an excellent location of Wesley Chapel. Just a block N of BBD & Highway 56! Everything just a couple of minutes away . . . Publix, Pet Venues, Office Depot, Pasco County College, Medical Facilities, Eateries, Dental Facilities, WireGrass Mall, I-75, Havertys, Outlet Mall, Movie Theater, Target, Rooms to Go, & much, much more! Located on a nice homesite with no rear neighbors. Large community space, great for pets to romp & play. Fabulous place for singles, couples, roommates, & small families. Foyer is complemented with tall ceilings giving a grand entrance. Large entertaining areas with Laminate flooring. Nicely equipped kitchen with 42" upper cabinets with crown, separate cooktop & oven, microwave, refrigerator & large pantry. Eating space at kitchen island. Nice screened in patio . . . great for outdoor cooking! First floor powder bath! Upstairs, each bedroom has its own wing, en-suite & walk-in closet. Spacious laundry room on second floor making it very convenient. This is a wonderful & easy home to keep for those on the go or could be a great secondary home as well! Call today for your PRIVATE showing!!!

    Zillow last checked:

    Listing updated:

    Listing Provided by:

    Lisa Marie Carroll PA 813-205-7337,

    MIHARA & ASSOCIATES INC. 813-960-2300,

    Olga Bonelli 813-504-6165,

    MIHARA & ASSOCIATES INC.

    Bought with:

    Jeff Joachim, 3239140

    DYNASTY REALTY ADVISORS

    Source: Stellar MLS,MLS#: T3443157MLS LogoOriginating MLS: Tampa

    Facts & features

    Interior

    Bedrooms & bathrooms
    • Bedrooms: 2
    • Bathrooms: 3
    • Full bathrooms: 2
    • 1/2 bathrooms: 1
    Primary bedroom
    • Features: Walk-In Closet(s)
    • Level: Second
    • Dimensions: 10x15
    Kitchen
    • Level: First
    • Dimensions: 9x13
    Living room
    • Level: First
    • Dimensions: 9x12
    Heating
    • Electric
    Cooling
    • Central Air
    Appliances
    • Included: Dishwasher, Dryer, Microwave, Range, Refrigerator, Washer
    • Laundry: Inside, Laundry Room, Upper Level
    Features
    • Ceiling Fan(s), Crown Molding, Living Room/Dining Room Combo, PrimaryBedroom Upstairs, Split Bedroom, Walk-In Closet(s)
    • Flooring: Carpet, Laminate, Tile
    • Doors: Sliding Doors
    • Windows: Window Treatments
    • Has fireplace: No
    Interior area
    • Total structure area: 1,644
    • Total interior livable area: 1,321 sqft

    Property

    Parking
    • Total spaces: 1
    • Parking features: Garage - Attached
    • Attached garage spaces: 1
    Features
    • Levels: Two
    • Stories: 2
    • Exterior features: Courtyard, Sidewalk
    Lot
    • Size: 1,710 sqft
    Details
    • Parcel number: 1926250050123000030
    • Zoning: MPUD
    • Special conditions: None

    Construction

    Type & style
    • Home type: Townhouse
    • Architectural style: Contemporary
    • Property subtype: Townhouse
    Materials
    • Stucco
    • Foundation: Slab
    • Roof: Shingle
    Condition
    • Completed
    • New construction: No
    • Year built: 2007

    Utilities & green energy

    • Sewer: Public Sewer
    • Water: Public
    • Utilities for property: BB/HS Internet Available, Cable Available, Fiber Optics

    Community & neighborhood

    Community
    • Community features: Clubhouse, Deed Restrictions, Fitness Center, Gated, Playground, Pool, Restaurant, Sidewalks
    Location
    • Region: Wesley Chapel
    • Subdivision: SEVEN OAKS PRCL S-14A

    HOA & financial

    HOA
    • Has HOA: Yes
    • HOA fee: $295 monthly
    • Amenities included: Basketball Court, Clubhouse, Fence Restrictions, Fitness Center, Gated, Playground, Pool, Racquetball, Tennis Court(s)
    • Services included: Maintenance Structure, Maintenance Grounds
    • Association name: Silverleaf @ Seven Oaks HOA_GreenAcre
    Other fees
    • Pet fee: $0 monthly
    Other financial information
    • Total actual rent: 0

    Other

    Other facts
    • Listing terms: Cash,Conventional,FHA,VA Loan
    • Ownership: Fee Simple
    • Road surface type: Paved

    Price history

    DateEventPrice
    7/22/2025Listing removed$2,100$2/sqft
    Source: Stellar MLS #O6318820 Report a problem
    7/16/2025Listing removed$285,000$216/sqft
    Source: Stellar MLS #O6305822 Report a problem
    6/16/2025Listed for rent$2,100$2/sqft
    Source: Stellar MLS #O6318820 Report a problem
    6/15/2025Price change$285,000-5%$216/sqft
    Source: Stellar MLS #O6305822 Report a problem
    6/11/2025Pending sale$299,900$227/sqft
    Source: Stellar MLS #O6305822 Report a problem
    5/4/2025Listed for sale$299,900+33.3%$227/sqft
    Source: Stellar MLS #O6305822 Report a problem
    7/12/2024Listing removed$225,000-25%$170/sqft
    Source: Stellar MLS #T3310206 Report a problem
    7/31/2023Sold$300,000-3.2%$227/sqft
    Source: Stellar MLS #T3443157 Report a problem
    5/23/2023Pending sale$310,000$235/sqft
    Source: Stellar MLS #T3443157 Report a problem
    5/3/2023Listed for sale$310,000-3.1%$235/sqft
    Source: Stellar MLS #T3443157 Report a problem
    2/10/2023Listing removed--
    Source: Stellar MLS #T3413914 Report a problem
    11/21/2022Listed for sale$320,000+39.1%$242/sqft
    Source: Stellar MLS #T3413914 Report a problem
    7/8/2021Sold$230,000+2.2%$174/sqft
    Source: Stellar MLS #T3310206 Report a problem
    6/24/2021Pending sale$225,000$170/sqft
    Source: Stellar MLS #T3310206 Report a problem
    6/21/2021Price change$225,000-10%$170/sqft
    Source: Stellar MLS #T3310206 Report a problem
    6/18/2021Listed for sale$250,000+58.7%$189/sqft
    Source: Stellar MLS #T3310206 Report a problem
    6/19/2017Sold$157,500-1.5%$119/sqft
    Source: Public Record Report a problem
    3/16/2017Listed for sale$159,900$121/sqft
    Source: RE/MAX CAPITAL REALTY #T2865651 Report a problem
    3/16/2017Pending sale$159,900$121/sqft
    Source: RE/MAX CAPITAL REALTY #T2865651 Report a problem
    3/16/2017Pending sale$159,900$121/sqft
    Source: RE/MAX CAPITAL REALTY #T2865651 Report a problem
    3/10/2017Listed for sale$159,900$121/sqft
    Source: RE/MAX CAPITAL REALTY #T2865651 Report a problem
    3/10/2017Pending sale$159,900$121/sqft
    Source: RE/MAX CAPITAL REALTY #T2865651 Report a problem
    2/21/2017Pending sale$159,900$121/sqft
    Source: RE/MAX CAPITAL REALTY #T2865651 Report a problem
    2/19/2017Listed for sale$159,900+28.8%$121/sqft
    Source: RE/MAX CAPITAL REALTY #T2865651 Report a problem
    1/12/2017Sold$124,100+11181.8%$94/sqft
    Source: Public Record Report a problem
    4/2/2014Sold$1,100-99.3%$1/sqft
    Source: Public Record Report a problem
    12/7/2007Sold$157,990$120/sqft
    Source: Stellar MLS #T2267530 Report a problem

    Public tax history

    YearProperty taxesTax assessment
    2024$5,204 +5.5%$233,999 -1.1%
    2023$4,933 +17.6%$236,538 +25.3%
    2022$4,195 +54.9%$188,851 +40.6%
    2021$2,708 -1%$134,310 +1.4%
    2020$2,734 +2.3%$132,460 +2.3%
    2019$2,672 $129,486 +1.9%
    2018$2,672 +2.3%$127,072 +11.9%
    2017$2,612 -15.9%$113,604 +3.6%
    2016$3,106 +10.6%$109,692 +9.5%
    2015$2,808 -1.7%$100,166 -8.3%
    2014$2,856 $109,221 +12.8%
    2013-- $96,824 -2.2%
    2012-- $98,954 -4.6%
    2011-- $103,732 -3.7%
    2010-- $107,764 -14%
    2009-- $125,318 -18.6%
    2008-- $153,870 0%
    2007-- $153,912 +515.6%
    2006-- $25,000

    Find assessor info on the county website

    Neighborhood: Seven Oaks

    Nearby schools

    GreatSchools rating
    Get a cash offer in 3 minutes
    Find out how much your home could sell for in as little as 3 minutes with a no-obligation cash offer.
    Estimated market value
    $247,800
    Get a cash offer in 3 minutes
    Find out how much your home could sell for in as little as 3 minutes with a no-obligation cash offer.
    Estimated market value
    $247,800