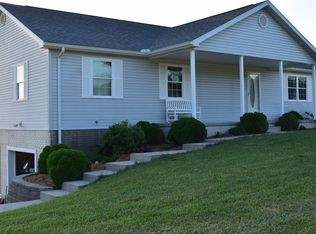
Rare opportunity and the first time ever on the market!! This handsome, well-maintained ranch home offers the perfect blend of country tranquility and modern living on 3 scenic acres. The inviting open-concept layout features rich hardwood flooring seamlessly connecting the living room, dining area, and a chef-ready kitchen complete with a massive center island and gorgeous custom stonework accents. Designed with a functional split-bedroom floor plan, the primary ensuite is generous in size, and the recently updated primary bath showcases a gorgeous soaking tub. The ensuite is conveniently located near the laundry room and the attached two-car garage. On the opposite end of the home, you will find two additional spacious bedrooms and a sharply updated second full bathroom. Step outside to your backyard oasis, offering expansive space for barbecues, entertaining, or fulfilling your country living dreams. End your day on the front porch enjoying breathtaking, unobstructed nightly sunset views right from your own peaceful retreat!
Active under contract
$339,000
29430 Chestnut Dr, Albany, OH 45710
3beds
1,730sqft
Single Family Residence, Single Family, SF-Site Built
Built in 2002
3.1 Acres Lot
$330,300 Zestimate®
$196/sqft
$-- HOA
What's special
Gorgeous custom stonework accentsChef-ready kitchenTwo additional spacious bedroomsInviting open-concept layoutFunctional split-bedroom floor planAttached two-car garageFront porch
- 19 days
- 1,133
- 55
Zillow last checked:
Listing updated:
Listed by:
Joni Allbaugh Bissell (740)707-6223,
eXp Realty
Source: Athens County BOR,MLS#: 2435389

Facts & features
Interior
Bedrooms & bathrooms
- Bedrooms: 3
- Bathrooms: 2
- Full bathrooms: 2
Heating
- Heat Pump-Electric
Cooling
- Central Air HP
Appliances
- Included: Dishwasher, Microwave, Refrigerator, Washer, Electric Water Heater, Oven/Range- Electric, Dryer, Range Hood
- Laundry: Washer Hookup
Features
- Ceiling Fan(s), Soaking Tub, Vaulted Ceiling(s), Walk-In Closet(s), Granite Counters
- Flooring: Tile, Wood
- Windows: Double Pane Windows
- Basement: None
- Has fireplace: Yes
- Fireplace features: Decorative
Interior area
- Total structure area: 1,730
- Total interior livable area: 1,730 sqft
Property
Parking
- Total spaces: 2
- Parking features: Attached
- Attached garage spaces: 2
Features
- Levels: One
- Patio & porch: Patio, Porch- Covered
- Exterior features: Rain Gutters
Lot
- Size: 3.1 Acres
Details
- Additional structures: Out Building
- Parcel number: 0500462017
- Zoning description: Residential: R-1
Construction
Type & style
- Home type: SingleFamily
- Architectural style: Ranch
- Property subtype: Single Family Residence, Single Family, SF-Site Built
Materials
- Block, Vinyl Siding
- Foundation: Crawl Space
- Roof: Asphalt Shingle
Condition
- Year built: 2002
Utilities & green energy
- Sewer: Septic: Leach
- Water: Public
- Utilities for property: Contact Utility Company
Community & HOA
Community
- Subdivision: Chestnut Ridge
Location
- Region: Albany
Financial & listing details
- Price per square foot: $196/sqft
- Tax assessed value: $174,860
- Annual tax amount: $2,084
- Date on market: 8/13/2026
Estimated market value
$330,300
$314,000 - $347,000
$1,885/mo
Price history
| Date | Event | Price |
|---|---|---|
| 8/16/2026 | Contingent | $339,000$196/sqft |
Source: | ||
| 8/13/2026 | Listed for sale | $339,000+1684.2%$196/sqft |
Source: | ||
| 9/19/2001 | Sold | $19,000$11/sqft |
Source: Agent Provided Report a problem | ||
Public tax history
| Year | Property taxes | Tax assessment |
|---|---|---|
| 2024 | $1,675 +0% | $61,200 |
| 2023 | $1,674 -7.1% | $61,200 |
| 2022 | $1,803 +19.1% | $61,200 +19.5% |
| 2021 | $1,514 +0.6% | $51,200 |
| 2020 | $1,505 +11.1% | $51,200 0% |
| 2019 | $1,355 +0.3% | $51,210 +8.3% |
| 2018 | $1,350 | $47,290 |
| 2017 | $1,350 +0.4% | $47,290 |
| 2016 | $1,345 +17.8% | $47,290 +16.2% |
| 2014 | $1,142 +1.7% | $40,710 |
| 2013 | $1,123 | $40,710 |
| 2012 | $1,123 -19.8% | $40,710 |
| 2011 | $1,400 +0.1% | $40,710 |
| 2010 | $1,399 | $40,710 |
Find assessor info on the county website
Monthly payment
Est. payment


