Skip main navigation
Sold for $565,000
  • Listed by: Mogul Real Estate • Shara Rojas • Contact: 949-246-3343
    Bought with: Kase Real Estate
    $565,000

    29431 Canteen Cir, Winchester, CA 92596

    3beds
    1,950sqft
    Single Family Residence
    Built in 2019
    6,534 Square Feet Lot
    $596,000 Zestimate®
    $290/sqft
    $3,272 Estimated rent

    Home value

    $596,000

    $566,000 - $626,000

    $3,272/mo

    Zestimate® history
    Loading
    Loading...

    Owner options

    List your home for rent

    $3,272/mo

    Rent Zestimate®

    Find your next renter with Zillow Rental Manager. Plus, with online applications, you can quickly screen prospective tenants – for free.

    Learn more

    $3,272/mo

    Rent Zestimate®

    Refinance and save

    $3,613/mo

    Est. payment

    Refinancing to a lower rate could help reduce your monthly payments and save thousands over the life of the loan.

    See today's rates

    $3,613/mo

    Est. payment

    Explore your selling options

    Work with a Zillow partner agent

    Leverage their expertise and Zillow's premium Showcase listings to get your home seen by more buyers.

    Get started

    List with your own agent

    Get your home in front of millions of buyers by listing it on Zillow.

    Learn how to do it

    Sell it yourself

    Take full control of how buyers see your home on Zillow by listing For Sale by Owner (FSBO).

    List your home

    What's special

    Rv areaBright white cabinetsNeutral paintGourmet kitchenDining spaceBeautiful epoxy flooringDrip system
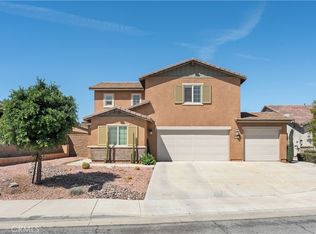
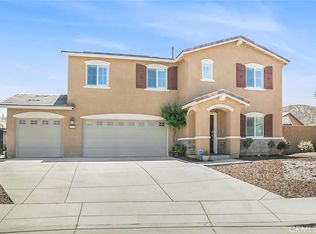
    Welcome home to this meticulously upgraded single-story that combines comfort and sophistication. Set back from the front door discover an inviting open-concept living and dining space adorned with upgraded luxury vinyl plank flooring, complemented by neutral paint that creates a warm and welcoming atmosphere. The heart of this home is the gourmet kitchen, boasting stainless steel appliances, bright white cabinets, and ample counter space for all your culinary adventures. The kitchen seamlessly flows into an open family room that is highlighted by a sizable slider that opens up to the backyard oasis. You can enjoy views of the backyard, that features charming low-maintenance landscaping, from every window! The primary suite is a retreat within itself, featuring a spacious walk-in closet, his and her sinks, and a beautifully appointed shower. Down the hall, you'll find two additional bedrooms and another full bath, offering comfort and convenience for family and guests alike. Step outside and unwind in your private backyard, complete with a drip system, mulch and oversized alluma wood patio cover. It's the perfect setting for outdoor gatherings or quiet moments of relaxation. The home also features a tankless water heater, SOLAR (PPA) and a 2-car garage with beautiful epoxy flooring as well as No HOA, RV area with electrical hookups, Situated in the highly sought after community of Winchester, this home provides easy access to a sports park and shopping centers, adding to the overall convenience and quality of life. Don't miss the opportunity to make this meticulously upgraded smart home yours – schedule a showing today and experience the epitome of modern living!

    Zillow last checked:

    Listing updated:

    Listed by:

    Shara Rojas DRE #02028584 949-246-3343,

    Mogul Real Estate

    Bought with:

    Richard Mulder, DRE #01733815

    Kase Real Estate

    Source: CRMLS,MLS#: SW23211769MLS LogoOriginating MLS: California Regional MLS

    Facts & features

    Interior

    Bedrooms & bathrooms
    • Bedrooms: 3
    • Bathrooms: 2
    • Full bathrooms: 2
    • Main level bathrooms: 2
    • Main level bedrooms: 3
    Rooms
    • Room types: Bedroom, Entry/Foyer, Great Room, Kitchen, Laundry, Living Room, Primary Bedroom, Other
    Primary bedroom
    • Features: Main Level Primary
    Primary bedroom
    • Features: Primary Suite
    Bedroom
    • Features: All Bedrooms Down
    Bedroom
    • Features: Bedroom on Main Level
    Bathroom
    • Features: Bathroom Exhaust Fan, Bathtub, Dual Sinks, Separate Shower, Tub Shower
    Kitchen
    • Features: Kitchen Island
    Other
    • Features: Walk-In Closet(s)
    Heating
    • Central
    Cooling
    • Central Air
    Appliances
    • Included: Dishwasher, Tankless Water Heater
    • Laundry: Washer Hookup, Gas Dryer Hookup, Inside, Laundry Room
    Features
    • Ceiling Fan(s), Quartz Counters, All Bedrooms Down, Bedroom on Main Level, Main Level Primary, Primary Suite, Walk-In Closet(s)
    • Flooring: Tile, Vinyl
    • Has fireplace: No
    • Fireplace features: None
    • Common walls with other units/homes: No Common Walls
    Interior area
    • Total interior livable area: 1,950 sqft

    Property

    Parking
    • Total spaces: 2
    • Parking features: Garage - Attached
    • Attached garage spaces: 2
    Features
    • Levels: One
    • Stories: 1
    • Entry location: front
    • Patio & porch: Concrete, Covered
    • Pool features: None
    • Spa features: None
    • Fencing: Vinyl
    • Has view: Yes
    • View description: None
    Lot
    • Size: 6,534 Square Feet
    • Dimensions: 6,534
    • Features: Back Yard, Drip Irrigation/Bubblers, Front Yard, Landscaped
    Details
    • Parcel number: 461310003
    • Special conditions: Standard

    Construction

    Type & style
    • Home type: SingleFamily
    • Property subtype: Single Family Residence
    Materials
    • Stucco
    • Roof: Tile
    Condition
    • New construction: No
    • Year built: 2019
    Details
    • Builder name: Lennar

    Utilities & green energy

    • Electric: Photovoltaics Third-Party Owned
    • Sewer: Public Sewer
    • Water: Public
    • Utilities for property: Cable Available, Cable Connected, Electricity Available, Electricity Connected, Natural Gas Available, Natural Gas Connected, Sewer Available, Sewer Connected, Water Available, Water Connected

    Community & HOA

    Community
    • Features: Storm Drain(s), Street Lights, Sidewalks
    Location
    • Region: Winchester

    Financial & listing details

    • Price per square foot: $290/sqft
    • Tax assessed value: $587,826
    • Date on market: 11/17/2023
    • Cumulative days on market: 20 days
    • Listing terms: Cash,Cash to New Loan,Conventional,1031 Exchange,FHA,Fannie Mae,Freddie Mac,VA Loan
    • Exclusions: All Staging items, chandelier in nursery room, washer/dryer/fridge
    • Road surface type: Paved

    Price history

    DateEventPrice
    1/5/2024Sold$565,000-0.9%$290/sqft
    Source: CRMLS #SW23211769 Report a problem
    12/9/2023Contingent$569,900$292/sqft
    Source: CRMLS #SW23211769 Report a problem
    11/30/2023Listed for sale$569,900+5.5%$292/sqft
    Source: CRMLS #SW23211769 Report a problem
    6/16/2021Sold$540,000+41%$277/sqft
    Source: Public Record Report a problem
    2/26/2020Sold$383,000$196/sqft
    Source: Public Record Report a problem

    Public tax history

    YearProperty taxesTax assessment
    2026-- $587,826 +2%
    2025$9,179 +0%$576,300 +0.6%
    2024$9,176 +1.3%$573,050 +2%
    2023$9,062 +0.9%$561,814 +2%
    2022$8,977 +25.1%$550,799 +42.5%
    2021$7,177 +20.6%$386,659 +48.8%
    2020$5,953 +980.7%$259,788 +2004.9%
    2019$551 +10.9%$12,342 +2%
    2018$497 $12,100 -21.9%
    2017-- $15,488
    Find assessor info on the county website

    Neighborhood: 92596

    Nearby schools

    GreatSchools rating
    Get a cash offer in 3 minutes
    Find out how much your home could sell for in as little as 3 minutes with a no-obligation cash offer.
    Estimated market value
    $596,000
    Get a cash offer in 3 minutes
    Find out how much your home could sell for in as little as 3 minutes with a no-obligation cash offer.
    Estimated market value
    $596,000