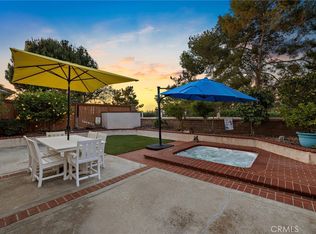
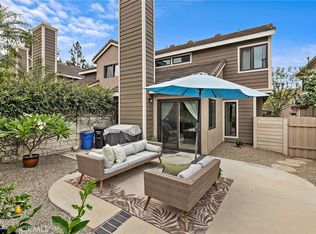
Welcome to 29431 Pointe Royale, a beautiful home in the highly sought-after Niguel Ridge community of Laguna Niguel, offering peaceful views and an exceptional setting in one of the area's most desirable neighborhoods. This inviting two-story residence features 3 bedrooms, 2.5 bathrooms, large loft and approximately 2,074 square feet of living space, situated on an approximately 6,110-square-foot lot with an attached two-car garage. Upstairs, the spacious primary suite provides a private retreat, complemented by two additional bedrooms offering flexibility for family, guests or a home office. The backyard provides a peaceful extension with its desirable location, spacious floor plan, and beautiful views, 29431 Pointe Royale presents a rare opportunity to enjoy the best of Laguna Niguel living. Located within the established Niguel Ridge/Fieldstone neighborhood, residents enjoy convenient access to Laguna Niguel Regional Park, Crown Valley Park, hiking and biking trails, shopping, dining, golf and major transportation routes all while being just a short drive from the beaches, resorts and coastal lifestyle of South Orange County. Nearby comparable listings similarly highlight the area's access to parks, recreation and community amenities.
Pending
Listed by: Coldwell Banker Realty • Ron Wright • Contact: 949-463-7448
$1,475,000
29431 Pointe Royale, Laguna Niguel, CA 92677
3beds
2,074sqft
Single Family Residence
Built in 1988
6,110 Square Feet Lot
$1,457,600 Zestimate®
$711/sqft
$222/mo HOA
What's special
- 29 days
- 473
- 29
Zillow last checked:
Listing updated:
Listed by:
Ron Wright DRE #01711950 949-463-7448,
Coldwell Banker Realty,
Ryan Shippy DRE #02222818 949-690-8202,
Coldwell Banker Realty
Source: CRMLS,MLS#: OC26175941 Originating MLS: California Regional MLS
Originating MLS: California Regional MLSFacts & features
Interior
Bedrooms & bathrooms
- Bedrooms: 3
- Bathrooms: 3
- Full bathrooms: 2
- 1/2 bathrooms: 1
- Main level bathrooms: 1
Rooms
- Room types: Attic, Bedroom, Kitchen, Loft, Living Room
Bedroom
- Features: All Bedrooms Up
Bathroom
- Features: Bathtub, Dual Sinks, Separate Shower, Tub Shower
Kitchen
- Features: Kitchen/Family Room Combo
Heating
- Central
Cooling
- Central Air
Appliances
- Included: Dishwasher, Gas Oven, Gas Range
- Laundry: Electric Dryer Hookup, Gas Dryer Hookup
Features
- Ceiling Fan(s), Cathedral Ceiling(s), High Ceilings, Open Floorplan, Two Story Ceilings, All Bedrooms Up, Attic, Loft
- Flooring: Tile
- Doors: Sliding Doors
- Has fireplace: Yes
- Fireplace features: Family Room
- Common walls with other units/homes: No Common Walls
Interior area
- Total interior livable area: 2,074 sqft
Property
Parking
- Total spaces: 2
- Parking features: Concrete, Door-Multi, Direct Access, Driveway, Garage, Off Street
- Attached garage spaces: 2
Features
- Levels: Two
- Stories: 2
- Entry location: Front door
- Patio & porch: Brick, Concrete
- Pool features: None
- Spa features: None
- Fencing: Vinyl,Wood
- Has view: Yes
- View description: City Lights, Hills, Lake, Meadow
- Has water view: Yes
- Water view: Lake
Lot
- Size: 6,110 Square Feet
- Features: Back Yard, Front Yard, Street Level
Details
- Parcel number: 65441355
- Special conditions: Standard
Construction
Type & style
- Home type: SingleFamily
- Architectural style: Mediterranean
- Property subtype: Single Family Residence
Materials
- Stucco
- Foundation: None
- Roof: Spanish Tile
Condition
- New construction: No
- Year built: 1988
Utilities & green energy
- Electric: 220 Volts in Garage
- Sewer: Public Sewer
- Water: Public
- Utilities for property: Cable Available, Electricity Connected, Natural Gas Connected, Phone Available, Sewer Connected, Water Connected
Community & HOA
Community
- Features: Curbs, Foothills, Gutter(s), Street Lights, Suburban, Sidewalks
- Security: Carbon Monoxide Detector(s), Smoke Detector(s)
- Subdivision: Fieldstone Collection Ii (Fc2)
HOA
- Has HOA: Yes
- Amenities included: Other
- HOA fee: $222 monthly
- HOA name: Niguel Ridge
- HOA phone: 949-833-2600
Location
- Region: Laguna Niguel
Financial & listing details
- Price per square foot: $711/sqft
- Tax assessed value: $428,335
- Date on market: 8/20/2026
- Cumulative days on market: 29 days
- Listing terms: Cash,Cash to New Loan,Conventional
- Road surface type: Paved
Estimated market value
$1,457,600
$1.38M - $1.53M
$5,587/mo
Price history
| Date | Event | Price |
|---|---|---|
| 9/26/2026 | Pending sale | $1,475,000$711/sqft |
Source:  CRMLS #OC26175941 Report a problem CRMLS #OC26175941 Report a problem | ||
| 9/9/2026 | Listed for sale | $1,475,000$711/sqft |
Source: CRMLS #OC26175941 Report a problem | ||
| 8/31/2026 | Pending sale | $1,475,000$711/sqft |
Source: CRMLS #OC26175941 Report a problem | ||
| 8/20/2026 | Listed for sale | $1,475,000+460.8%$711/sqft |
Source: CRMLS #OC26175941 Report a problem | ||
| 8/27/1997 | Sold | $263,000$127/sqft |
Source: Public Record Report a problem | ||
Public tax history
| Year | Property taxes | Tax assessment |
|---|---|---|
| 2026 | -- | $428,335 +2% |
| 2025 | $4,184 +1.7% | $419,937 +2% |
| 2024 | $4,114 +2.2% | $411,703 +2% |
| 2023 | $4,026 +2% | $403,631 +2% |
| 2022 | $3,948 +2% | $395,717 +2% |
| 2021 | $3,870 +1% | $387,958 +1% |
| 2020 | $3,831 | $383,980 +2% |
| 2019 | $3,831 +2% | $376,451 +2% |
| 2018 | $3,755 +4.1% | $369,070 +2% |
| 2017 | $3,608 | $361,834 +2% |
| 2016 | $3,608 +2% | $354,740 +1.5% |
| 2015 | $3,538 +3.6% | $349,412 +2% |
| 2014 | $3,415 | $342,568 +0.5% |
| 2013 | -- | $341,020 +2% |
| 2012 | -- | $334,334 +2% |
| 2011 | -- | $327,779 +0.8% |
| 2010 | -- | $325,330 -0.2% |
| 2009 | -- | $326,104 +2% |
| 2008 | -- | $319,710 +2% |
| 2007 | -- | $313,442 +2% |
| 2006 | -- | $307,297 +2% |
| 2005 | -- | $301,272 +2% |
| 2004 | -- | $295,365 +1.9% |
| 2003 | -- | $289,952 +2% |
| 2002 | -- | $284,267 +2% |
| 2001 | $2,773 +1.9% | $278,694 +2% |
| 2000 | $2,721 | $273,230 |
Find assessor info on the county website
Monthly payment
Est. payment
Payment breakdown
Explore the cost of this home by adjusting the details. Changes won't be saved.Climate risks
Neighborhood: 92677
- $1,275,5003 bd2 ba1.6k sqft29435 Pointe Royale, Laguna Niguel, CA 92677Off Market
- $1,525,6004 bd2 ba2.1k sqft29421 Pointe Royale, Laguna Niguel, CA 92677Off Market
- $1,434,1004 bd2 ba2.1k sqft29441 Pointe Royale, Laguna Niguel, CA 92677Off Market
- $1,228,4003 bd2 ba1.5k sqft29411 Pointe Royale, Laguna Niguel, CA 92677Off Market
Similar homes
- $1,299,9993 bd3 ba1.6k sqft28752 Calle Vis, Laguna Niguel, CA 92677For Sale
 MLS ID #OC26100560, Bob Strausheim, Berkshire Hathaway HomeService. CRMLS
 - $1,300,0003 bd3 ba2k sqft102 Stoney Point, Laguna Niguel, CA 92677For Sale
 MLS ID #OC26128091, Nancy Cloward, Surterre Properties Inc. CRMLS
 - $999,0003 bd3 ba1.5k sqft24772 Stratton Ln, Laguna Niguel, CA 92677For Sale
 MLS ID #OC26179617, Kendall Childs, Douglas Elliman of California. CRMLS
 - $1,749,0003 bd4 ba2.3k sqft10 Toulon, Laguna Niguel, CA 92677For Sale
 MLS ID #OC26144839, Kara Welliver, Compass. CRMLS
Local buyer's agents are ready to help
