Skip main navigation
Off market
  • $1,298,000

    29431 Quail Run Dr, Agoura Hills, CA 91301

    4beds
    3baths
    1,972sqft
    SingleFamily
    Built in 1972
    6,376 Square Feet Lot
    $1,298,000 Zestimate®
    $658/sqft
    $5,855 Estimated rent

    Home value

    $1,298,000

    $1.22M - $1.39M

    $5,855/mo

    Zestimate® history
    Loading
    Loading...

    Owner options

    List your home for rent

    $5,855/mo

    Rent Zestimate®

    Find your next renter with Zillow Rental Manager. Plus, with online applications, you can quickly screen prospective tenants – for free.

    Learn more

    $5,855/mo

    Rent Zestimate®

    Refinance and save

    $8,465/mo

    Est. payment

    Refinancing to a lower rate could help reduce your monthly payments and save thousands over the life of the loan.

    See today's rates

    $8,465/mo

    Est. payment

    Explore your selling options

    Work with a Zillow partner agent

    Leverage their expertise and Zillow's premium Showcase listings to get your home seen by more buyers.

    Get started

    List with your own agent

    Get your home in front of millions of buyers by listing it on Zillow.

    Learn how to do it

    Sell it yourself

    Take full control of how buyers see your home on Zillow by listing For Sale by Owner (FSBO).

    List your home

    What's special

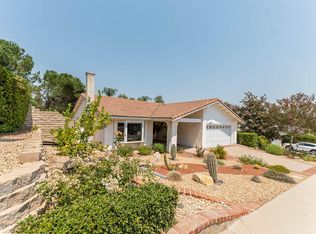
    Nestled in a quiet Agoura Hills neighborhood stands this 4-bedroom, 3-bathrom fully renovated and modernized custom home, with 1 bedroom/office and full bathroom on the first floor and 3 bedrooms including main bedroom on the second floor. The residence is heavily influenced by craftsman style with its classic gable roofs, columnated covered entry with tile flooring, prominent raised hearth fireplace and a wealth of storage. Custom pavers for the driveway and fully landscaped front lawn radiating curb appeal lead to your main entrance and an oversized 2 car garage with laundry connects. The double door entry opens upon a vast 1,972-sqft of living space with craftsman workmanship throughout. The interior floorplan heralded by a step-down living room that introduces the classy fit in finish inclusive of recessed lighting and rich SPC flooring that runs through every room of the house. An oversized picture window floods the formal living room with natural lighting; a theme carried through all the home's rooms. The pristine gourmet kitchen offers glossy purity in its quartz countertops and spotless custom crafted cabinetry. Easy on-the-go convenience and lively soirŽes alike are served up by the lengthy center island that doubles as a breakfast bar with state-of-the-art built-in appliances inclusive of a 3' 5-burner THOR gas range, and Viking refrigerator and dishwasher. The primary bedroom on the 2nd floor includes a generous walk-in closet with custom built-ins and an ensuite bathroom complete with twin vanity accessed through a fashionable barn door entry. The finishing touch is a private wooden balcony overlooking the huge backyard and private view of your own forested area. Downstairs, a living/family area looks out upon the verdant greenery of the backyard. Distinguished by a cheerful raised hearth fireplace, the second living area offers the added distinction of a textured, patterned wall of interlocking circles and backyard access through sliding glass doors. Much of the home's 6,736-sqft lot is dedicated to the backyard, where the pavers are continued covered by its own gorgeous pergola. With a shifting terrain of green hills and mulch beneath swaying pastoral trees, it's like a private countryside. Part of the Las Virgenes School District. Close to CVS, Ralph's, Von's, Starbucks, parks, and 101-freeway access. Must tour - it will not last long.

    This property is off market, which means it's not currently listed for sale or rent on Zillow. This may be different from what's available on other websites or public sources.

    Facts & features

    Interior

    Bedrooms & bathrooms
    • Bedrooms: 4
    • Bathrooms: 3
    Heating
    • Other
    Interior area
    • Total interior livable area: 1,972 sqft

    Property

    Parking
    • Total spaces: 1
    Lot
    • Size: 6,376 Square Feet
    Details
    • Parcel number: 2053012018

    Construction

    Type & style
    • Home type: SingleFamily
    • Architectural style: Conventional
    Condition
    • Year built: 1972

    Community & HOA

    Location
    • Region: Agoura Hills

    Financial & listing details

    • Price per square foot: $658/sqft
    • Tax assessed value: $1,279,691
    • Annual tax amount: $15,179

    Price history

    DateEventPrice
    8/30/2022Sold$1,230,000+2.5%$624/sqft
    Source: JohnHart Solds #V114042_91301 Report a problem
    8/11/2022Pending sale$1,200,000$609/sqft
    Source: JohnHart Real Estate #V114042 Report a problem
    8/11/2022Contingent$1,200,000$609/sqft
    Source: CRMLS #V1-14042 Report a problem
    8/4/2022Listed for sale$1,200,000+87.5%$609/sqft
    Source: CRMLS #V1-14042 Report a problem
    2/25/2022Sold$640,000$325/sqft
    Source: Public Record Report a problem

    Public tax history

    YearProperty taxesTax assessment
    2025$15,179 +5.9%$1,279,691 +2%
    2024$14,329 +1.9%$1,254,600 +2%
    2023$14,069 +14.8%$1,230,000 +354.3%
    2022$12,257 +260.2%$270,761 +2%
    2021$3,402 +1.1%$265,453 +1%
    2020$3,366 $262,732 +2%
    2019$3,366 +4.1%$257,581 +2%
    2018$3,233 $252,531 +2%
    2017$3,233 +1.9%$247,580 +2%
    2016$3,173 +3.8%$242,726 +1.5%
    2015$3,057 +2.6%$239,081 +2%
    2014$2,980 $234,399 +2.5%
    2012-- $228,765 +2%
    2011-- $224,280 +0.8%
    2010-- $222,605 -0.2%
    2009-- $223,135 +2%
    2008-- $218,761 +2%
    2007-- $214,472 +2%
    2006-- $210,267
    2005-- $210,267 +4%
    2004-- $202,104 +1.9%
    2003-- $198,401 +2%
    2002-- $194,511 +4%
    2000-- $186,960
    Find assessor info on the county website

    Neighborhood: Midtown

    Nearby schools

    GreatSchools rating
    Get a cash offer in 3 minutes
    Find out how much your home could sell for in as little as 3 minutes with a no-obligation cash offer.
    Estimated market value
    $1,298,000
    Get a cash offer in 3 minutes
    Find out how much your home could sell for in as little as 3 minutes with a no-obligation cash offer.
    Estimated market value
    $1,298,000