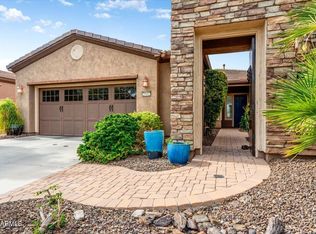
HIGHLY UPGRADED - STUNNING Spiritus w/CASITA & SOLAR - you will love the low electric bills. PURE LUXURY describes this GORGEOUS ENTERTAINER'S DREAM HOME: 3 bedrooms, 3 1/2 baths, den/office & 3 CAR GARAGE nestled on an elevated GOLF COURSE lot w/SPECTACULAR MOUNTAIN VIEWS. Beautiful curb appeal w/mature landscaping, stacked stone pillars, paver driveway/walkway leads you to the PRIVATE courtyard through an electronic gate. Step inside the CUSTOM door to a PRISTINE OPEN FLOORPLAN w/SOARING 12' ceilings, large crown molding, extensive wood shutters & high-end flooring thru-out entire home - no carpet. GOURMET eat-in kitchen features a huge island, abundance of raised panel cabinets, Jenn-Air appliances, GAS COOKTOP, GRANITE c-tops, DESIGNER backsplash, under cabinet lighting & roll-outs. The PRIVATE side courtyard w/double french doors has a gas firepit to enjoy the cool nights. Both great room & living room are spacious w/BUILT-IN CUSTOM LIGHTED ENTERTAINMENT wall w/floating shelves, wet bar w/pass-thru window to patio & GAS FIREPLACE. Den/office (w/closet) & formal dining area both overlook the front courtyard. Dining room also has double French doors that open to the front courtyard. Owner's suite is large w/BAY WINDOW, BARN DOOR, tray ceiling w/double crown, access to patio & spa-like bathroom: tile shower, bath tub, dual vanities, make-up vanity, framed mirrors & walk-in closet. Second bedroom has it's own wing w/private upgraded bath. Casita is perfect for family/friends visiting - Murphy bed & upgraded bathroom. The outdoor living space is SPECTACULAR: views of the GOLF COURSE, MOUNTAINS & AMAZING SUNSETS, large covered patio, BUILT-IN BBQ island w/side burner, PERGOLA flanks the entire width of the home, stacked stone pillars w/pots, FENCED & synthetic grass w/lush landscaping. The 3 car connected garage has epoxy floors, tons of built-in cabinets, garage service door, hot water recirculating system & water softener. This home is the BEST of the BEST in Trilogy!!
Additional upgrades: (2) HVAC systems replaced 2024, trash enclosure on side of home, laundry sink, ceiling fans/lighting, can lighting, reverse osmosis, water heater replaced in 2019, PVC irrigation 2019 & control box replaced in 2024.
Home is located in the award-winning gated community of Trilogy at Vistancia w/5-star-resort style amenities: Kiva Club - 35,000 s.f. w/indoor & outdoor pools, fitness center, day spa, cafe, billiards, meeting rooms, library, tennis courts, pickleball courts, bocce ball, events & many activities to choose from. Outstanding Gary Panks-designed golf course is woven throughout the original neighborhood. V's Taproom restaurant is located within the community. The Mita Club has additional outstanding community amenities: pool, tennis courts, café, artisan studio, culinary kitchen, fitness center, bocce ball, cornhole, etc... Easy access from Trilogy to the 303, shopping, restaurants & entertainment.
Sold for $945,000
$945,000
29432 N 128TH Lane, Peoria, AZ 85383
3beds
4baths
3,108sqft
Single Family Residence
Built in 2010
8,077 Square Feet Lot
$930,800 Zestimate®
$304/sqft
$4,150 Estimated rent
Home value
$930,800
$847,000 - $1.02M
$4,150/mo
Zestimate® history
Owner options
List your home for rent
$4,150/mo
Rent Zestimate®
Find your next renter with Zillow Rental Manager. Plus, with online applications, you can quickly screen prospective tenants – for free.
$4,150/mo
Rent Zestimate®
Refinance and save
$6,345/mo
Est. payment
Refinancing to a lower rate could help reduce your monthly payments and save thousands over the life of the loan.
$6,345/mo
Est. payment
Explore your selling options
Work with a Zillow partner agent
Leverage their expertise and Zillow's premium Showcase listings to get your home seen by more buyers.
Get startedList with your own agent
Get your home in front of millions of buyers by listing it on Zillow.
Learn how to do itSell it yourself
Take full control of how buyers see your home on Zillow by listing For Sale by Owner (FSBO).
List your homeWhat's special
Zillow last checked:
Listing updated:
Listed by:
Evelyn Saracco 623-910-9014,
Realty Arizona Elite Group, LLC,
Andrew Johnson 623-337-2965,
Realty Arizona Elite Group, LLC
Bought with:
Evelyn Saracco, SA507656000
Realty Arizona Elite Group, LLC
Source: ARMLS,MLS#: 6810932
Facts & features
Interior
Bedrooms & bathrooms
- Bedrooms: 3
- Bathrooms: 4
Heating
- Natural Gas
Cooling
- Central Air, Ceiling Fan(s), Programmable Thmstat
Appliances
- Included: Gas Cooktop
Features
- High Speed Internet, Granite Counters, Double Vanity, See Remarks, Breakfast Bar, 9+ Flat Ceilings, Wet Bar, Kitchen Island, Pantry, Full Bth Master Bdrm, Separate Shwr & Tub
- Flooring: Tile, Wood
- Windows: Low Emissivity Windows, Double Pane Windows, Vinyl Frame
- Has basement: No
- Has fireplace: Yes
- Fireplace features: Fire Pit, Living Room, Gas
Interior area
- Total structure area: 3,108
- Total interior livable area: 3,108 sqft
Property
Parking
- Total spaces: 5
- Parking features: Garage Door Opener, Direct Access, Attch'd Gar Cabinets
- Garage spaces: 3
- Uncovered spaces: 2
Features
- Stories: 1
- Patio & porch: Covered, Patio
- Exterior features: Private Street(s), Private Yard, Built-in Barbecue
- Pool features: None
- Spa features: None
- Fencing: Wrought Iron
Lot
- Size: 8,077 Square Feet
- Features: Sprinklers In Rear, Sprinklers In Front, Desert Back, Desert Front, On Golf Course, Synthetic Grass Back, Auto Timer H2O Front, Auto Timer H2O Back
Details
- Additional structures: Guest House
- Parcel number: 51006803
- Special conditions: Age Restricted (See Remarks)
- Other equipment: Intercom
Construction
Type & style
- Home type: SingleFamily
- Architectural style: Spanish
- Property subtype: Single Family Residence
Materials
- Stucco, Wood Frame, Painted
- Roof: Tile
Condition
- Year built: 2010
Details
- Builder name: Shea Homes
Utilities & green energy
- Sewer: Public Sewer
- Water: City Water
Green energy
- Energy efficient items: Solar Panels, Multi-Zones
- Water conservation: Recirculation Pump
Community & HOA
Community
- Features: Golf, Pickleball, Gated, Community Spa, Community Spa Htd, Community Pool, Community Media Room, Concierge, Tennis Court(s), Playground, Biking/Walking Path, Fitness Center
- Security: Fire Sprinkler System, Security System Owned
- Subdivision: TRILOGY AT VISTANCIA
HOA
- Has HOA: Yes
- Services included: Maintenance Grounds, Street Maint
- HOA fee: $890 quarterly
- HOA name: Trilogy at Vistancia
- HOA phone: 623-215-6259
Location
- Region: Peoria
Financial & listing details
- Price per square foot: $304/sqft
- Tax assessed value: $838,600
- Annual tax amount: $6,697
- Date on market: 2/1/2025
- Cumulative days on market: 118 days
- Listing terms: Cash,Conventional,FHA
- Ownership: Fee Simple
Price history
| Date | Event | Price |
|---|---|---|
| 5/29/2025 | Sold | $945,000$304/sqft |
Source:  ARMLS #6810932 Report a problem ARMLS #6810932 Report a problem | ||
| 2/1/2025 | Listed for sale | $945,000+2.2%$304/sqft |
Source: ARMLS #6810932 Report a problem | ||
| 1/23/2024 | Listing removed | $925,000-2.5%$298/sqft |
Source: ARMLS #6281439 Report a problem | ||
| 1/1/2023 | Listing removed | $949,000$305/sqft |
Source: ARMLS #6464452 Report a problem | ||
| 9/16/2022 | Listed for sale | $949,000+2.6%$305/sqft |
Source: ARMLS #6464452 Report a problem | ||
| 8/30/2021 | Listing removed | $925,000$298/sqft |
Source: ARMLS #6281439 Report a problem | ||
| 8/25/2021 | Listed for sale | $925,000+48.4%$298/sqft |
Source: ARMLS #6281439 Report a problem | ||
| 4/12/2011 | Sold | $623,271$201/sqft |
Source: Public Record Report a problem | ||
Public tax history
| Year | Property taxes | Tax assessment |
|---|---|---|
| 2025 | $6,206 +14.1% | $83,860 -3% |
| 2024 | $5,438 -1.1% | $86,480 +40.8% |
| 2023 | $5,499 -18.1% | $61,433 +4.4% |
| 2022 | $6,716 -3.1% | $58,820 +0.6% |
| 2021 | $6,930 +3.7% | $58,480 +3% |
| 2020 | $6,682 +3.7% | $56,770 +0.5% |
| 2019 | $6,446 | $56,510 +10.2% |
| 2018 | $6,446 +1% | $51,280 +1.8% |
| 2017 | $6,382 +9.9% | $50,350 +2.8% |
| 2016 | $5,809 +10.7% | $48,960 +3.4% |
| 2015 | $5,250 | $47,330 +19.5% |
| 2014 | -- | $39,600 +3.5% |
| 2013 | -- | $38,270 |
Find assessor info on the county website
Neighborhood: 85383
Nearby homes
- $697,3002 bd2 ba2.1k sqft29452 N 128th Ln, Peoria, AZ 85383Off Market

- $750,0003 bd3 ba2.1k sqft29412 N 128th Ln, Peoria, AZ 85383Sold
- $976,700-- bd3 ba2.6k sqft29474 N 128th Ln, Peoria, AZ 85383Off Market
- $742,400-- bd2 ba2.1k sqft29390 N 128th Ln, Peoria, AZ 85383Off Market
- $445,400-- bd2 ba1.3k sqft29437 N 128th Ln, Peoria, AZ 85383Off Market
- $497,0002 bd2 ba1.7k sqft29421 N 128th Ln, Peoria, AZ 85383Off Market
- $530,800-- bd2 ba1.7k sqft29451 N 128th Ln, Peoria, AZ 85383Off Market
- $613,9002 bd2 ba2.1k sqft29403 N 128th Ln, Peoria, AZ 85383Off Market
Nearby schools
GreatSchools rating
- 8/10Lake Pleasant Elementary SchoolGrades: PK-8Distance: 1.3 mi
- 6/10Liberty High SchoolGrades: 7-12Distance: 6.1 mi
Get a cash offer in 3 minutes
Find out how much your home could sell for in as little as 3 minutes with a no-obligation cash offer.
Estimated market value
$930,800
Get a cash offer in 3 minutes
Find out how much your home could sell for in as little as 3 minutes with a no-obligation cash offer.
Estimated market value
$930,800
- Arizona
- Maricopa County
- Peoria
- 85383
- 29432 N 128TH Lane
Nearby cities
Nearby neighborhoods
Nearby zip codes
Other Peoria Topics
