Move in ready 3 bed, 3 bath home with a Flex Room and a Loft! This home is located in the desirable Heritage Lake community and offers great curb appeal with turf grass, an attached 2-car garage, a long paved driveway, and Solar Panels for energy efficiency! Enter through the beautiful arched entry into this spacious, like-new home that was built in 2020 and offers an open floorplan, recessed lights, high ceilings, and wide plank floors in the main living spaces, and tile flooring in the kitchen, dining, and bathrooms. The Great Room is where the living, dining, and kitchen come together and is perfect for hosting. The kitchen offers gorgeous granite counters, a gas cooktop, and stainless steel microwave and dishwasher. The main floor offers 2 bedrooms (or den/Flex room) as well as a bathroom with a walk-in shower. The 2nd floor offers a generously sized bonus loft area, a large laundry room, a full-size hall bathroom, and there are 2 more bedrooms including the huge primary suite with private spa-like ensuite that features a soaking tub and separate shower. The backyard is fully fenced and is a blank canvas waiting for the new owner's design! Residents of this great community get to enjoy many Resort-like amenities including pools, banquet facilities, a clubhouse, tennis, sport courts, a lake, playgrounds, splash pad, and serene trails and green belts! Low HOA fees, and conveniently located near schools, shopping, dining, and more!
Sold for $599,000
Listed by: Redfin Corporation • Amber Esquibel • Contact: 951-472-2842
Bought with: Market Real Estate
$599,000
29432 Whitefish Dr, Menifee, CA 92585
4beds
2,604sqft
Single Family Residence
Built in 2020
8,228 Square Feet Lot
$642,000 Zestimate®
$230/sqft
$3,651 Estimated rent
Home value
$642,000
$610,000 - $674,000
$3,651/mo
Zestimate® history
Owner options
List your home for rent
$3,651/mo
Rent Zestimate®
Find your next renter with Zillow Rental Manager. Plus, with online applications, you can quickly screen prospective tenants – for free.
$3,651/mo
Rent Zestimate®
Refinance and save
$3,913/mo
Est. payment
Refinancing to a lower rate could help reduce your monthly payments and save thousands over the life of the loan.
$3,913/mo
Est. payment
Explore your selling options
Work with a Zillow partner agent
Leverage their expertise and Zillow's premium Showcase listings to get your home seen by more buyers.
Get startedList with your own agent
Get your home in front of millions of buyers by listing it on Zillow.
Learn how to do itSell it yourself
Take full control of how buyers see your home on Zillow by listing For Sale by Owner (FSBO).
List your homeWhat's special
Zillow last checked:
Listing updated:
Listed by:
Amber Esquibel DRE #01843605 714-598-6101,
Redfin Corporation
Bought with:
Cindy Ledesma, DRE #01953359
Market Real Estate
Source: CRMLS,MLS#: SW24062718 Originating MLS: California Regional MLS
Originating MLS: California Regional MLSFacts & features
Interior
Bedrooms & bathrooms
- Bedrooms: 4
- Bathrooms: 3
- Full bathrooms: 3
- Main level bathrooms: 1
- Main level bedrooms: 1
Rooms
- Room types: Bonus Room, Bedroom, Entry/Foyer, Kitchen, Laundry, Loft, Living Room, Primary Bathroom, Primary Bedroom, Office, Other, Pantry, Utility Room
Bedroom
- Features: Bedroom on Main Level
Bathroom
- Features: Bathtub, Dual Sinks, Granite Counters, Humidity Controlled, Separate Shower
Kitchen
- Features: Granite Counters, Kitchen Island, Kitchen/Family Room Combo, Self-closing Drawers, Walk-In Pantry
Heating
- Central
Cooling
- Central Air, ENERGY STAR Qualified Equipment, High Efficiency, Whole House Fan, Attic Fan
Appliances
- Included: Double Oven, Gas Cooktop, Disposal, Microwave, Range Hood, Self Cleaning Oven, Tankless Water Heater, Vented Exhaust Fan
- Laundry: Washer Hookup, Gas Dryer Hookup, Laundry Room, Upper Level
Features
- Ceiling Fan(s), Granite Counters, High Ceilings, Pantry, Recessed Lighting, Unfurnished, Bedroom on Main Level, Loft, Utility Room, Walk-In Pantry, Walk-In Closet(s)
- Flooring: Tile
- Has fireplace: No
- Fireplace features: None
- Common walls with other units/homes: No Common Walls
Interior area
- Total interior livable area: 2,604 sqft
Property
Parking
- Total spaces: 4
- Parking features: Garage - Attached
- Attached garage spaces: 2
- Uncovered spaces: 2
Accessibility
- Accessibility features: Safe Emergency Egress from Home
Features
- Levels: Two
- Stories: 2
- Entry location: 1
- Patio & porch: None
- Pool features: Community, Heated, Association
- Spa features: None
- Fencing: Excellent Condition,Wood
- Has view: Yes
- View description: Mountain(s), Neighborhood
Lot
- Size: 8,228 Square Feet
- Features: Back Yard, Close to Clubhouse, Corner Lot
Details
- Parcel number: 333811021
- Special conditions: Standard
Construction
Type & style
- Home type: SingleFamily
- Property subtype: Single Family Residence
Materials
- Roof: Tile
Condition
- Turnkey
- New construction: No
- Year built: 2020
Utilities & green energy
- Electric: Electricity - On Property
- Sewer: Public Sewer
- Water: Public
- Utilities for property: Electricity Available, Electricity Connected
Community & HOA
Community
- Features: Biking, Curbs, Fishing, Lake, Mountainous, Park, Storm Drain(s), Street Lights, Suburban, Sidewalks, Pool
HOA
- Has HOA: Yes
- Amenities included: Clubhouse, Sport Court, Meeting/Banquet/Party Room, Outdoor Cooking Area, Picnic Area, Paddle Tennis, Playground, Pool, Security, Tennis Court(s)
- HOA fee: $76 monthly
- HOA name: Heritage Lake Homeowners Association
- HOA phone: 951-246-7651
Location
- Region: Menifee
Financial & listing details
- Price per square foot: $230/sqft
- Tax assessed value: $618,580
- Date on market: 3/29/2024
- Cumulative days on market: 9 days
- Listing terms: Cash,Conventional,Contract,FHA,VA Loan
- Exclusions: The refrigerator, washer, dryer, mounted TVs, Smart Thermostat, Smart Doorbell, and Smart Lock are excluded
- Road surface type: Paved
Price history
| Date | Event | Price |
|---|---|---|
| 6/6/2024 | Sold | $599,000$230/sqft |
Source:  CRMLS #SW24062718 Report a problem CRMLS #SW24062718 Report a problem | ||
| 5/7/2024 | Pending sale | $599,000$230/sqft |
Source: CRMLS #SW24062718 Report a problem | ||
| 4/17/2024 | Contingent | $599,000$230/sqft |
Source: CRMLS #SW24062718 Report a problem | ||
| 3/29/2024 | Listed for sale | $599,000+41.1%$230/sqft |
Source: CRMLS #SW24062718 Report a problem | ||
| 11/18/2020 | Sold | $424,500$163/sqft |
Source: Public Record Report a problem | ||
Public tax history
| Year | Property taxes | Tax assessment |
|---|---|---|
| 2025 | -- | $618,580 +37.4% |
| 2024 | $9,274 +1.1% | $450,255 +2% |
| 2023 | $9,174 +1.7% | $441,428 +2% |
| 2022 | $9,017 +1.6% | $432,773 +2% |
| 2021 | $8,876 +900.9% | $424,288 +2738.4% |
| 2020 | $887 | $14,948 |
Find assessor info on the county website
Neighborhood: 92585
Nearby homes
- $595,8004 bd3 ba2.3k sqft29444 Whitefish Dr, Menifee, CA 92585Off Market
- $606,5003 bd2 ba1.8k sqft29420 Whitefish Dr, Menifee, CA 92585Off Market

- $580,6003 bd3 ba1.8k sqft29439 Alamitos Dr, Menifee, CA 92585Off Market
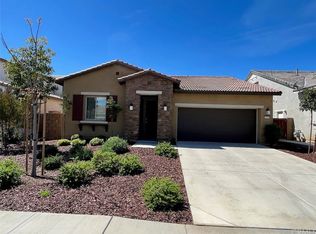
- $568,9003 bd2 ba1.8k sqft29439 Alamitos Dr, Menifee, CA 92585Off Market

- $591,5003 bd3 ba2.3k sqft29427 Alamitos Dr, Menifee, CA 92585Off Market
- $292,376-- bd-- ba-- sqft29451 Alamitos Dr, Menifee, CA 92585Off Market
- $561,300-- bd-- ba1.8k sqft29456 Whitefish Dr, Menifee, CA 92585Off Market
- $614,9004 bd3 ba2.6k sqft29415 Alamitos Dr, Menifee, CA 92585Off Market
Nearby schools
GreatSchools rating
- 7/10Mesa View Elementary SchoolGrades: K-5Distance: 0.2 mi
- 3/10Ethan A Chase Middle SchoolGrades: 6-8Distance: 0.7 mi
Get a cash offer in 3 minutes
Find out how much your home could sell for in as little as 3 minutes with a no-obligation cash offer.
Estimated market value
$642,000
Get a cash offer in 3 minutes
Find out how much your home could sell for in as little as 3 minutes with a no-obligation cash offer.
Estimated market value
$642,000
- California
- Riverside County
- Menifee
- 92585
- 29432 Whitefish Dr
Nearby cities
Nearby neighborhoods
Nearby zip codes
Other Menifee Topics
