Skip main navigation
Off market
  • $501,900

    29433 Honeywood Dr, Menifee, CA 92584

    2beds
    1,690sqft
    SingleFamily
    Built in 2003
    5,662 Square Feet Lot
    $501,900 Zestimate®
    $297/sqft
    $2,637 Estimated rent

    Home value

    $501,900

    $477,000 - $527,000

    $2,637/mo

    Zestimate® history
    Loading
    Loading...

    Owner options

    List your home for rent

    $2,637/mo

    Rent Zestimate®

    Find your next renter with Zillow Rental Manager. Plus, with online applications, you can quickly screen prospective tenants – for free.

    Learn more

    $2,637/mo

    Rent Zestimate®

    Refinance and save

    $3,430/mo

    Est. payment

    Refinancing to a lower rate could help reduce your monthly payments and save thousands over the life of the loan.

    See today's rates

    $3,430/mo

    Est. payment

    Explore your selling options

    Work with a Zillow partner agent

    Leverage their expertise and Zillow's premium Showcase listings to get your home seen by more buyers.

    Get started

    List with your own agent

    Get your home in front of millions of buyers by listing it on Zillow.

    Learn how to do it

    Sell it yourself

    Take full control of how buyers see your home on Zillow by listing For Sale by Owner (FSBO).

    List your home

    What's special

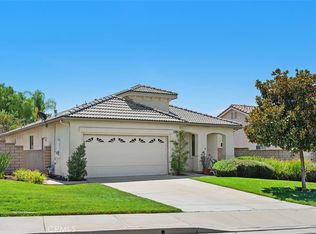
    A Rare Find! Looking for better than new in the 55+ Gated Oasis Community in Menifee? Then come see 29433 Honeywood Drive. This charming home is located on a quiet street in the Premier Resort Community. As you can see, she is a beauty with all High Quality Finishes. Enter through the stunning Leaded Glass front door into this Open Concept Floorplan with 2 bedrooms, 2 bath, plus Optional Room. The home has a combination of Travertine, Laminate Floors. If you want a formal Living Room or Dining Room, this home has it, or it can be used to fit your personal lifestyle. The kitchen has been remodeled. The Granite Chef's Kitchen has a Large Island, Full Backsplash & Pull out Shelving, which flows into the living area with a Custom Fireplace and Media Niche. Don't miss the Stunning Remodeled Master Bath with a Walk -in Shower and Linen Storage. Other features of the home include: Upgraded Guest Bath, Crown Molding, Modern Baseboards, Surround Sound, Leaded Glass Windows, Plantation Shutters, Stylish Ceiling Fans & Custom Lighting. The living space extends onto the Large, Water-Wise, Lush Private Back Yard. All this and more! The Solar lease, you cannot beat the price at $100 per month, Security Screen Doors, Low Taxes & Community Amenities Galore, Front Yard Maintenance & Water and Trash paid by HOA! Easy access to a public 36 Hole Championship Golf Course. The community is central to popular So Cal destinations, Valley Wineries and Casinos. Ready To Move In?

    This property is not currently displayed as for sale or rent on Zillow. This may be different from what's on other websites or public sources.

    Facts & features

    Interior

    Bedrooms & bathrooms
    • Bedrooms: 2
    • Bathrooms: 2
    • Full bathrooms: 2
    Heating
    • Forced air, Electric, Gas, Solar
    Cooling
    • Central
    Appliances
    • Included: Microwave, Refrigerator
    • Laundry: Individual Room, Inside, Dryer Included, Washer Included, Washer Hookup, Gas & Electric Dryer Hookup
    Features
    • Recessed Lighting, Wired for Sound, Granite Counters, Open Floorplan, Ceiling Fan(s), Crown Molding, High Ceilings
    • Flooring: Tile, Carpet, Hardwood
    • Doors: Sliding Doors
    • Windows: Blinds, Screens, Double Pane Windows, Plantation Shutters, Stained Glass
    • Has fireplace: Yes
    • Fireplace features: Living Room, Gas, Gas Starter
    • Common walls with other units/homes: No Common Walls
    Interior area
    • Total interior livable area: 1,690 sqft

    Property

    Parking
    • Parking features: Garage - Attached
    Accessibility
    • Accessibility features: 2+ Access Exits, No Interior Steps, Doors - Swing in, 32 inch or more wide doors, Grab Bars in Bathroom(s), Low Pile Carpeting
    Features
    • Levels: One
    • Patio & porch: Covered, Patio Open, Concrete, Patio, Arizona Room, Rear Porch
    • Exterior features: Stucco, Cement / Concrete
    • Pool features: In Ground, Association, Heated, Community, Salt Water
    • Spa features: In Ground, Association, Heated, Community
    • Fencing: Wood, Good Condition
    • Has view: Yes
    • View description: Territorial
    Lot
    • Size: 5,662 Square Feet
    • Features: Back Yard, Front Yard, Sprinklers In Rear, Sprinklers On Side, Landscaped, Yard, Sprinkler System, Lawn, Sprinklers In Front, Park Nearby, Sprinklers Timer, Garden, Near Public Transit, Rectangular Lot
    Details
    • Parcel number: 340310057
    • Special conditions: Standard

    Construction

    Type & style
    • Home type: SingleFamily
    • Architectural style: Contemporary
    Materials
    • Roof: Tile
    Condition
    • Turnkey
    • Year built: 2003

    Utilities & green energy

    • Electric: Electricity - On Property
    • Sewer: Public Sewer
    • Water: Public
    • Utilities for property: Underground Utilities, Cable Available, Natural Gas Available, Water Connected, Phone Available, Sewer Available, Sewer Connected, Water Available, Electricity Connected, Natural Gas Connected, Electricity Available

    Community & HOA

    HOA
    • Has HOA: Yes
    • Amenities included: Security, Controlled Access
    • HOA fee: $235 monthly
    Location
    • Region: Menifee

    Financial & listing details

    • Price per square foot: $297/sqft
    • Tax assessed value: $412,735
    • Road surface type: Paved

    Price history

    DateEventPrice
    12/2/2019Sold$370,000-2.4%$219/sqft
    Source: CRMLS #SW19186491 Report a problem
    11/1/2019Pending sale$379,000$224/sqft
    Source: Re/Max Real Pros #SW19186491 Report a problem
    8/9/2019Listed for sale$379,000+58.9%$224/sqft
    Source: Re/Max Real Pros #SW19186491 Report a problem
    12/12/2003Sold$238,500$141/sqft
    Source: Public Record Report a problem

    Public tax history

    YearProperty taxesTax assessment
    2026-- $412,735 +2%
    2025$4,932 +2.1%$404,643 +2%
    2024$4,831 -0.6%$396,710 +2%
    2023$4,860 +1.2%$388,932 +2%
    2022$4,803 +1.8%$381,307 +2%
    2021$4,721 +1.5%$373,832 +1%
    2020$4,650 +23%$370,000 +21.7%
    2019$3,781 +4.3%$303,964 +2%
    2018$3,625 +1.7%$298,005 +2%
    2017$3,565 $292,163 +2%
    2016$3,565 +5.3%$286,435 +1.5%
    2015$3,384 +2.7%$282,134 +2%
    2014$3,294 $276,609 +22.4%
    2013-- $226,000 +26.3%
    2012-- $179,000 -11.4%
    2011-- $202,000 -4.7%
    2010-- $212,000 +3.4%
    2009-- $205,000 -20.6%
    2008-- $258,158 +2%
    2007-- $253,097 +2%
    2006-- $248,135 +2%
    2005-- $243,270
    Find assessor info on the county website

    Neighborhood: 92584

    Nearby schools

    GreatSchools rating
    Schools provided by the listing agent
    • District: Menifee Union

    Source: The MLS. This data may not be complete. We recommend contacting the local school district to confirm school assignments for this home.

    Get a cash offer in 3 minutes
    Find out how much your home could sell for in as little as 3 minutes with a no-obligation cash offer.
    Estimated market value
    $501,900
    Get a cash offer in 3 minutes
    Find out how much your home could sell for in as little as 3 minutes with a no-obligation cash offer.
    Estimated market value
    $501,900