Skip main navigation
For sale
  • $112,000

    29437 Burns Ln, Walker, LA 70785

    3beds
    1,207sqft
    Manufactured Home, Residential
    Built in 2000
    0.45 Acres Lot
    $-- Zestimate®
    $93/sqft
    $-- HOA

    What's special

    Split floor planRefrigerator remainsWalk-in closet
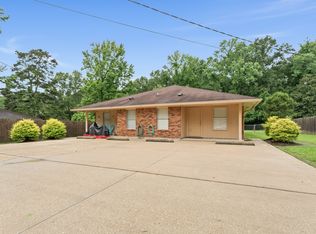
    A great home, near great schools, and a great price; all of this and so much more. Do not miss this one-owner, well-kept home in a quiet neighborhood! Literally down the street from Walker High School. One minute to Hwy 190, via Burns Lane, a well-maintained asphalt street. Quick access to dining, entertainment, and shopping! Several minutes to Juban Road or Hwy 447, so I-12 nearby from either direction, making it a quick commute to Hammond or Baton Rouge. This 3 bedroom 2 bath home is move-in ready. Nice, split floor plan two bedrooms on one end, main on the other. Main bedroom is very large, has a walk-in closet, en-suite bath with a soaker tub and a shower! Kitchen has plenty of storage and counter space. Refrigerator remains. Carport area has a nice, covered patio with ceiling fans. Shop/storage building has electricity. All this home needs is for you to turn the key and move in! Why pay rent when you can own your home and have a .45 acre yard you can play and plant in until your heart is content! Did not flood in 2016.
    55 days
    |
    349
    |
    36
    |

    Zillow last checked:

    Listing updated:

    Listed by:

    Glenda Foster,

    Compass - Perkins 225-769-1500

    Source: ROAM MLS,MLS#: 2026009262MLS Logo

      Facts & features

      Interior

      Bedrooms & bathrooms
      • Bedrooms: 3
      • Bathrooms: 2
      • Full bathrooms: 2
      Rooms
      • Room types: Bathroom, Primary Bathroom, Bedroom, Primary Bedroom, Breakfast Room, Kitchen, Living Room
      Primary bedroom
      • Features: En Suite Bath, Walk-In Closet(s)
      • Level: First
      • Area: 184.76
      • Width: 12.4
      Bedroom 1
      • Level: First
      • Area: 79.17
      • Width: 8.7
      Bedroom 2
      • Level: First
      • Area: 84.55
      • Width: 9.5
      Primary bathroom
      • Features: Separate Shower, Soaking Tub
      • Level: First
      • Area: 80.08
      • Width: 10.4
      Bathroom 1
      • Level: First
      • Area: 35.5
      • Length: 5
      Kitchen
      • Features: Counters Solid Surface, Cabinets Factory Built
      • Level: First
      • Area: 122.18
      Living room
      • Level: First
      • Area: 233.93
      Heating
      • Central
      Cooling
      • Central Air, Ceiling Fan(s)
      Appliances
      • Included: Elec Stove Con, Dishwasher, Range/Oven, Electric Water Heater
      • Laundry: Electric Dryer Hookup, Washer Hookup, Inside, Laundry Room
      Features
      • Vaulted Ceiling(s), Crown Molding
      • Flooring: Carpet, Vinyl
      • Windows: Window Treatments
      Interior area
      • Total structure area: 2,071
      • Total interior livable area: 1,207 sqft

      Property

      Parking
      • Parking features: Carport, Concrete
      • Has carport: Yes
      Features
      • Stories: 1
      • Patio & porch: Deck, Covered, Patio, Porch
      • Exterior features: Lighting
      • Fencing: None
      Lot
      • Size: 0.45 Acres
      • Dimensions: 95 x 205
      Details
      • Additional structures: Storage
      • Parcel number: 0446625
      • Special conditions: Standard

      Construction

      Type & style
      • Home type: MobileManufactured
      • Architectural style: Mobile
      • Property subtype: Manufactured Home, Residential
      Materials
      • Vinyl Siding, Modular Const
      • Foundation: Pillar/Post/Pier
      • Roof: Shingle
      Condition
      • New construction: No
      • Year built: 2000

      Utilities & green energy

      • Gas: None
      • Water: Comm. Water
      • Utilities for property: Cable Connected

      Community & HOA

      Community
      • Subdivision: Not A Subdivision
      Location
      • Region: Walker

      Financial & listing details

      • Price per square foot: $93/sqft
      • Tax assessed value: $35,360
      • Annual tax amount: $38
      • Price range: $112K - $112K
      • Date on market: 5/20/2026
      • Listing terms: Conventional,VA Loan

        Estimated market value

        Not available

        Estimated sales range

        Not available

        Not available

        Price history

        DateEventPrice
        5/20/2026Listed for sale$112,000$93/sqft
        Source: ROAM MLS #2026009262 Report a problem

        Public tax history

        YearProperty taxesTax assessment
        2025$38 $3,536
        2024$38 -3.1%$3,536 +2.5%
        2023$40 $3,450
        2022$40 $3,450
        2021$40 $3,450
        2020$40 -0.6%$3,450 -4.4%
        2019$40 $3,610
        2017$40 +24.8%$3,610
        2015$32 $3,610
        2014$32 $3,610
        2013$32 -19.9%$3,610
        2012$40 +3.5%$3,610 +20.3%
        2011$39 $3,000
        2010$39 +20.6%$3,000 -90%
        2009$32 $30,000
        2008$32 $30,000 +43.5%
        2007$32 $20,900
        2006$32 $20,900 +900%
        2005$32 $2,090
        2004$32 $2,090
        2003$32 -87%$2,090
        2002$246 -0.2%$2,090
        2001$247 $2,090
        Find assessor info on the county website

        Monthly payment

        Estimated monthly payment$1,822
        All calculations are estimates and provided by Zillow, Inc. for informational purposes only. Actual amounts may vary.
        HOA fees may include property taxes on listings classified as Co-Ops. Contact the listing agent and/or owner for fee details.
        Mortgage interest rates are dependent on a number of factors, including credit score, down payment, and repayment length. Interest rate data provided by Zillow Group Marketplace, Inc. as of 1/1/1970 from various mortgage lenders with which we have lead or other similar arrangements; the Estimated Payment is an average of those rates.
        See how much you could borrow to make a competitive offer.

        Climate risks

        Neighborhood: 70785

        Getting around

        18 / 100
        Car-Dependent
        30 / 100
        Somewhat Bikeable

        Nearby schools

        GreatSchools rating
        Schools provided by the listing agent
        • District: Livingston Parish

        Source: ROAM MLS. This data may not be complete. We recommend contacting the local school district to confirm school assignments for this home.

        Similar homes