Skip main navigation
Off market
  • $641,600

    2944 California St, Denver, CO 80205

    2beds
    1,091sqft
    Single Family Residence
    Built in ----
    -- sqft lot
    $641,600 Zestimate®
    $588/sqft
    $2,719 Estimated rent

    Home value

    $641,600

    $603,000 - $680,000

    $2,719/mo

    Zestimate® history
    Loading
    Loading...

    Owner options

    List your home for rent

    $2,719/mo

    Rent Zestimate®

    Find your next renter with Zillow Rental Manager. Plus, with online applications, you can quickly screen prospective tenants – for free.

    Learn more

    $2,719/mo

    Rent Zestimate®

    Refinance and save

    $2,974/mo

    Est. payment

    Refinancing to a lower rate could help reduce your monthly payments and save thousands over the life of the loan.

    See today's rates

    $2,974/mo

    Est. payment

    Explore your selling options

    Work with a Zillow partner agent

    Leverage their expertise and Zillow's premium Showcase listings to get your home seen by more buyers.

    Get started

    List with your own agent

    Get your home in front of millions of buyers by listing it on Zillow.

    Learn how to do it

    Sell it yourself

    Take full control of how buyers see your home on Zillow by listing For Sale by Owner (FSBO).

    List your home

    What's special

    Exposed interior brickFresh new interior paintUpdated light fixturesModern ceiling fans throughoutNew electric fireplace

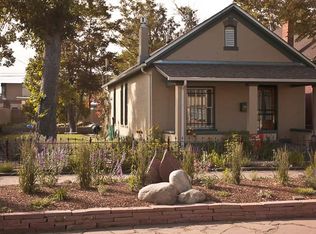
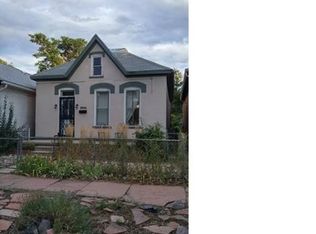
    Welcome to 2944 California St., a beautifully updated Victorian home located in the heart of Denver's vibrant Five Points neighborhood. Blending historic charm with modern upgrades, this home offers comfort, character, and convenience just minutes from downtown Denver, popular restaurants, coffee shops, breweries/wineries/bars, parks, schools and public transportation. Inside, you'll find warm and inviting living spaces filled with natural light, exposed interior brick, fresh new interior paint, updated light fixtures, and modern ceiling fans throughout. The cozy living area features a new electric fireplace, creating the perfect atmosphere for relaxing or entertaining. The home also includes central heat and air conditioning for year-round comfort. The functional floor plan offers flexible living options, including a third bedroom or office space ideal for working from home, guests, or additional living needs. The kitchen provides ample cabinet and counter space while maintaining the home's classic charm and character. Updated appliances include a washer/dryer, dishwasher, microwave and new refridgerator/freezer. Additional upgrades include a home security and camera system for added peace of mind. Outside, enjoy private fenced front and back yards, perfect for pets, gardening, outdoor gatherings, or simply relaxing in your own outdoor space. A standout feature is the newly built detached oversized two-car garage, added in 2023, offering exceptional parking, storage, or workshop potential. The owners live nearby in the Whittier neighborhood, providing the benefit of responsive local ownership while still allowing tenants privacy and space to enjoy the home independently. Renter is responsible for paying rent on time, including security deposit. Renter will obtain utilities: water/sewer, gas/electric, trash/recycling/compost and internet. Renter will keep the property clean, report maintenance issues in a timely manner and manage minor upkeep (e.g. replacing light bulbs, air filters, or batteries when required by the lease). Renter will permit entry for maintenance, inspections, or emergencies and give notice before moving out (per lease agreement). Renters will carry renter insurance. Smoking is not allowed on the property. Well-behaved pets allowed.

    This property is off market, which means it's not currently listed for sale or rent on Zillow. This may be different from what's available on other websites or public sources.

    Zillow last checked:

    Listing updated:

    Source: Zillow Rentals

    Facts & features

    Interior

    Bedrooms & bathrooms
    • Bedrooms: 2
    • Bathrooms: 2
    • Full bathrooms: 2
    Heating
    • Forced Air, Fireplace
    Cooling
    • Air Conditioner, Central Air
    Appliances
    • Included: Dishwasher, Dryer, Freezer, Microwave, Oven, Refrigerator, Washer
    • Laundry: In Unit
    Features
    • Flooring: Hardwood, Tile
    • Has basement: Yes
    • Has fireplace: Yes
    Interior area
    • Total interior livable area: 1,091 sqft

    Property

    Parking
    • Parking features: Detached, Off Street
    • Details: Contact manager
    Features
    • Exterior features: Heating included in rent, Heating system: Forced Air, Private backyard
    Details
    • Parcel number: 0227614004000

    Construction

    Type & style
    • Home type: SingleFamily
    • Property subtype: Single Family Residence

    Community & neighborhood

    Location
    • Region: Denver

    HOA & financial

    Other fees
    • Deposit fee: $0

    Other

    Other facts
    • Available date: 07/01/2026

    Price history

    DateEventPrice
    6/9/2026Listing removed$2,900$3/sqft
    Source: Zillow Rentals Report a problem
    5/26/2026Price change$2,900-4.9%$3/sqft
    Source: Zillow Rentals Report a problem
    5/19/2026Listed for rent$3,050$3/sqft
    Source: Zillow Rentals Report a problem
    4/17/2018Sold$490,000+44.1%$449/sqft
    Source: Public Record Report a problem
    6/11/2015Sold$340,000+41.1%$312/sqft
    Source: Public Record Report a problem
    9/10/2009Sold$241,000-5.5%$221/sqft
    Source: Public Record Report a problem
    5/1/2009Listing removed$255,000$234/sqft
    Source: Listhub #761514 Report a problem
    3/5/2009Listed for sale$255,000+27.8%$234/sqft
    Source: Listhub #761514 Report a problem
    6/3/2004Sold$199,500+86.4%$183/sqft
    Source: Public Record Report a problem
    10/4/1999Sold$107,000+143.2%$98/sqft
    Source: Public Record Report a problem
    8/22/1994Sold$44,000$40/sqft
    Source: Public Record Report a problem

    Public tax history

    YearProperty taxesTax assessment
    2024$3,497 +12.6%$45,130 -6.5%
    2023$3,105 +3.6%$48,280 +23.7%
    2022$2,996 +16.4%$39,040 -2.8%
    2021$2,575 +2.9%$40,150 +15.7%
    2020$2,502 +19.2%$34,691 -0.7%
    2019$2,100 $34,935 +28.7%
    2018$2,100 +0.3%$27,140
    2017$2,093 +8.4%$27,140 +9.8%
    2016$1,931 +25.9%$24,710
    2015$1,533 0%$24,710 +33.9%
    2014$1,534 -3.7%$18,460
    2013$1,592 +17.9%$18,460 -2.5%
    2012$1,351 +34.1%$18,940 +1.1%
    2011$1,007 +2.2%$18,740 +23.9%
    2010$985 -8.3%$15,120
    2009$1,074 -0.2%$15,120 -6%
    2008$1,076 +8.9%$16,080
    2007$988 +1.1%$16,080 +8.9%
    2006$977 +20.6%$14,760
    2005$810 +25.7%$14,760 +14.2%
    2003$645 +1.9%$12,920 +20%
    2002$633 $10,770 +36.8%
    2001-- $7,870

    Find assessor info on the county website

    Neighborhood: Five Points

    Nearby schools

    GreatSchools rating
    Get a cash offer in 3 minutes
    Find out how much your home could sell for in as little as 3 minutes with a no-obligation cash offer.
    Estimated market value
    $641,600
    Get a cash offer in 3 minutes
    Find out how much your home could sell for in as little as 3 minutes with a no-obligation cash offer.
    Estimated market value
    $641,600