Skip main navigation
Off market
  • $1,238,100

    2944 Claremont Blvd, Berkeley, CA 94705

    1beds
    1baths
    850sqft
    SingleFamily
    Built in ----
    -- sqft lot
    $1,238,100 Zestimate®
    $1,457/sqft
    $3,944 Estimated rent

    Home value

    $1,238,100

    $990,000 - $1.57M

    $3,944/mo

    Zestimate® history
    Loading
    Loading...

    Owner options

    List your home for rent

    $3,944/mo

    Rent Zestimate®

    Find your next renter with Zillow Rental Manager. Plus, with online applications, you can quickly screen prospective tenants – for free.

    Learn more

    $3,944/mo

    Rent Zestimate®

    Refinance and save

    $8,017/mo

    Est. payment

    Refinancing to a lower rate could help reduce your monthly payments and save thousands over the life of the loan.

    See today's rates

    $8,017/mo

    Est. payment

    Explore your selling options

    Work with a Zillow partner agent

    Leverage their expertise and Zillow's premium Showcase listings to get your home seen by more buyers.

    Get started

    List with your own agent

    Get your home in front of millions of buyers by listing it on Zillow.

    Learn how to do it

    Sell it yourself

    Take full control of how buyers see your home on Zillow by listing For Sale by Owner (FSBO).

    List your home

    What's special

    Veggie gardenPrivate backyardGrassy yardHigh fenceModern light fixtureVaulted ceilingsBack fence line

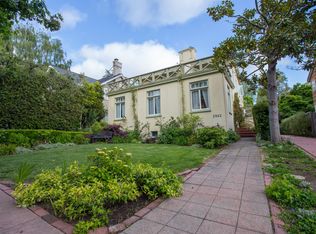
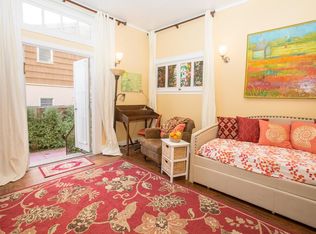
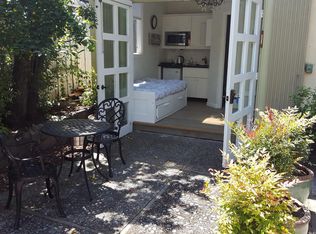
    :: Given the current state of our county and world, AndreaRentals will first offer virtual tours of our properties by request. We are happy to answer any questions and will arrange Covid-safe in-person viewings for qualified applicants. Our goal is to do right by our clients and by the public at large. Stay safe out there. :: Stunning, extra-large ADU with large, private backyard, tucked behind a stately home in the Claremont district of Berkeley. This 850 sqft home has been tastefully designed with warm hardwood floors, high end kitchen and bathroom, vaulted ceilings, and large multi-paned windows and doors. From the side driveway, a square stone pathway edged with succulents leads to the main entrance: french doors that open directly into the main living area. The main living area is large, with skylights, vaulted ceilings with recessed lighting, and a modern light fixture hanging over the dining area. The galley kitchen is open to the living room, with a long countertop for bar seating. It has new stainless steel appliances, including dishwasher, large fridge with bottom freezer, and gas stove. The built-in cabinets are tall, with an extra row for storage above the main cabinets. A large multi-paned window looks out over the grassy yard of the main house, and a 2nd slider leads out to the private rear patio and garden for the ADU. Down a short hallway from the living room and kitchen is the spacious and sunny bedroom, with warm wood floors, vaulted ceilings, large window overlooking the grassy yard, and double closet. The bedroom also has large sliding doors opposite the window that lead out to the private rear patio. The stylishly renovated bathroom is in the hallway next to the bedroom entrance. It has a large, sleek vanity and wide mirror, standing shower, and floating toilet. There is a private rear patio and garden with high fence and shady trees that runs the entire length of the home, adding lots of extra square footage for indoor/outdoor living and entertaining. The patio has a low wood retaining wall with landscaping all along the back fence line, plus a low wood bench. There is plenty of room for your own chairs, hammock, outdoor dining table, veggie garden, or whatever your heart desires! Excellent Claremont location! Sorry - no pets. Street parking only. Available August 1 Showing by appointment only - Virtual Tour Now! Emily Hayward Excellent Claremont location! Sorry - no pets. Street parking only.

    This property is off market, which means it's not currently listed for sale or rent on Zillow. This may be different from what's available on other websites or public sources.
    Facts & features

    Interior

    Bedrooms & bathrooms
    • Bedrooms: 1
    • Bathrooms: 1
    Cooling
    • None
    Appliances
    • Included: Dryer, Washer
    • Laundry: In Unit
    Features
    • Flooring: Hardwood
    Interior area
    • Total interior livable area: 850 sqft

    Property

    Parking
    • Parking features: None

    Construction

    Type & style
    • Home type: SingleFamily

    Community & HOA

    Location
    • Region: Berkeley

    Financial & listing details

    • Price per square foot: $1,457/sqft

    Price history

    DateEventPrice
    8/8/2022Listing removed--
    Source: Zillow Rental Manager Report a problem
    7/25/2022Listed for rent$3,600+2.9%$4/sqft
    Source: Zillow Rental Manager Report a problem
    8/24/2021Listing removed--
    Source: Zillow Rental Manager Report a problem
    8/20/2021Listed for rent$3,500$4/sqft
    Source: Zillow Rental Manager Report a problem

    Public tax history

    Tax history is unavailable.

    Neighborhood: Elmwood

    Nearby schools

    GreatSchools rating
    Get a cash offer in 3 minutes
    Find out how much your home could sell for in as little as 3 minutes with a no-obligation cash offer.
    Estimated market value
    $1,238,100
    Get a cash offer in 3 minutes
    Find out how much your home could sell for in as little as 3 minutes with a no-obligation cash offer.
    Estimated market value
    $1,238,100