Skip main navigation
Pending
  • Price cut: $15K (8/7)
    $299,990

    2944 Corbin Dr, Indianapolis, IN 46217

    4beds
    2,282sqft
    : 
    $2,091/mo
    Get pre-qualified
    Residential, Single Family Residence
    Built in 2000
    9,147 Square Feet Lot
    $-- Zestimate®
    $131/sqft
    $33/mo HOA

    What's special

    Quartz countersHuge yardCustom cabinetsLuxury lvp flooring
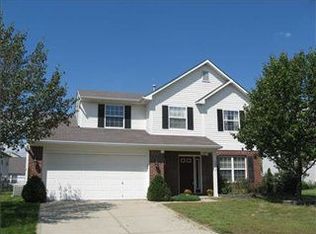
    Wow tons of updates in this 4bd 2.5 bath home with huge yard and large stamped concrete patio! So many recent updates including: roof, windows, Hvac, electric, plumbing, paint, siding, luxury lvp flooring, custom cabinets, quartz counters, ss appliances, carpet, master suite with custom walk in shower, vanities, fixtures, paint, the list goes on and on and on!
    44 days
    534
    48

    Zillow last checked:

    Listing updated:

    Listed by:

    Garrett Brooks 317-523-6134,

    United Real Estate Indpls

    Source: MIBOR as distributed by MLS GRID,MLS#: 22115972MLS Logo

      Facts & features

      Interior

      Bedrooms & bathrooms
      • Bedrooms: 4
      • Bathrooms: 3
      • Full bathrooms: 2
      • 1/2 bathrooms: 1
      • Main level bathrooms: 1
      Primary bedroom
      • Level: Upper
      • Area: 288 Square Feet
      • Dimensions: 18x16
      Bedroom 2
      • Level: Upper
      • Area: 156 Square Feet
      • Dimensions: 13X12
      Bedroom 3
      • Level: Upper
      • Area: 120 Square Feet
      • Dimensions: 12X10
      Bedroom 4
      • Level: Upper
      • Area: 132 Square Feet
      • Dimensions: 12X11
      Dining room
      • Features: Luxury Vinyl Plank
      • Level: Main
      • Area: 150 Square Feet
      • Dimensions: 15X10
      Family room
      • Features: Luxury Vinyl Plank
      • Level: Main
      • Area: 195 Square Feet
      • Dimensions: 15X13
      Kitchen
      • Features: Luxury Vinyl Plank
      • Level: Main
      • Area: 144 Square Feet
      • Dimensions: 12X12
      Laundry
      • Features: Luxury Vinyl Plank
      • Level: Upper
      • Area: 48 Square Feet
      • Dimensions: 08X06
      Living room
      • Features: Luxury Vinyl Plank
      • Level: Main
      • Area: 272 Square Feet
      • Dimensions: 17X16
      Heating
      • Heat Pump, Electric
      Cooling
      • Central Air
      Appliances
      • Included: Dishwasher, Disposal, Electric Oven, Range Hood, Refrigerator
      • Laundry: Upper Level, Laundry Room
      Features
      • Kitchen Island, Entrance Foyer, Pantry, Double Vanity, Breakfast Bar, Walk-In Closet(s)
      • Windows: Wood Work Painted
      • Has basement: No
      Interior area
      • Total structure area: 2,282
      • Total interior livable area: 2,282 sqft

      Property

      Parking
      • Total spaces: 2
      • Parking features: Attached
      • Attached garage spaces: 2
      Features
      • Levels: Two
      • Stories: 2
      • Patio & porch: Covered
      • Exterior features: Fire Pit
      • Has view: Yes
      • View description: Neighborhood
      Lot
      • Size: 9,147 Square Feet
      • Features: Trees-Small (Under 20 Ft)
      Details
      • Parcel number: 491416103032000500
      • Special conditions: Broker Owned
      • Horse amenities: None

      Construction

      Type & style
      • Home type: SingleFamily
      • Architectural style: Traditional
      • Property subtype: Residential, Single Family Residence
      Materials
      • Brick, Vinyl Siding
      • Foundation: Slab
      Condition
      • Updated/Remodeled
      • New construction: No
      • Year built: 2000

      Utilities & green energy

      • Water: Public

      Community & HOA

      Community
      • Security: Smoke Detector(s)
      • Subdivision: Southern Dunes
      HOA
      • Has HOA: Yes
      • HOA fee: $100 quarterly
      Location
      • Region: Indianapolis

      Financial & listing details

      • Price per square foot: $131/sqft
      • Tax assessed value: $279,500
      • Annual tax amount: $3,652
      • Date on market: 7/24/2026
      • Cumulative days on market: 46 days

        Estimated market value

        Not available

        Estimated sales range

        Not available

        Not available

        Price history

        DateEventPrice
        8/16/2026Pending sale$299,990$131/sqft
        Source: MIBOR as distributed by MLS GRID #22115972 Report a problem
        8/7/2026Price change$299,990-4.8%$131/sqft
        Source: MIBOR as distributed by MLS GRID #22115972 Report a problem
        7/24/2026Listed for sale$315,000+973%$138/sqft
        Source: MIBOR as distributed by MLS GRID #22115972 Report a problem
        4/8/2026Sold$29,358-76.9%$13/sqft
        Source: Public Record Report a problem
        10/27/2000Sold$127,300$56/sqft
        Source: MIBOR as distributed by MLS GRID #2034885 Report a problem

        Public tax history

        YearProperty taxesTax assessment
        2025$3,580 +7.4%$279,500 +0.1%
        2024$3,333 +12.2%$279,200 +6.1%
        2023$2,971 +16.7%$263,200 +13.8%
        2022$2,545 +9.2%$231,300 +17.2%
        2021$2,332 +13.1%$197,400 +9.1%
        2020$2,062 +11.2%$181,000 +12.5%
        2019$1,855 +0.4%$160,900 +9.2%
        2018$1,848 +2.8%$147,400 +2.1%
        2017$1,797 +18.8%$144,400 +5%
        2016$1,513 +7.9%$137,500 +9.2%
        2014$1,402 +5.9%$125,900 +6.2%
        2013$1,324 $118,600 -0.5%
        2012$1,324 $119,200 -2.5%
        2011-- $122,300 -5.9%
        2010$1,300 +22.1%$130,000 -1.7%
        2009$1,064 $132,300 +2.7%
        2007-- $128,800 -0.2%
        2006-- $129,000
        2005-- $129,000
        2004-- $129,000 -7.9%
        2003-- $140,000 +57%
        2002-- $89,200
        Find assessor info on the county website

        Monthly payment

        Est. payment

        Payment breakdown

        Explore the cost of this home by adjusting the details. Changes won't be saved.
        All calculations are estimates and provided by Zillow, Inc. for informational purposes only. Actual amounts may vary.
        HOA fees may include property taxes on listings classified as Co-Ops. Contact the listing agent and/or owner for fee details.
        See how much you could borrow to make a competitive offer.

        Climate risks

        Neighborhood: Southern Dunes

        Getting around

        12 / 100
        Car-Dependent
        0 / 100
        No Nearby Transit
        31 / 100
        Somewhat Bikeable

        Nearby schools

        GreatSchools rating

        A local agent can set up tours, give advice and negotiate with sellers.

        Browse local experts